
Tracy Haynes
Coldwell Banker Heritage
(513) 650-6702
57 Total Sales
1 in Columbia Tusculum
$365,500 Price


Estimated Value: $392,987
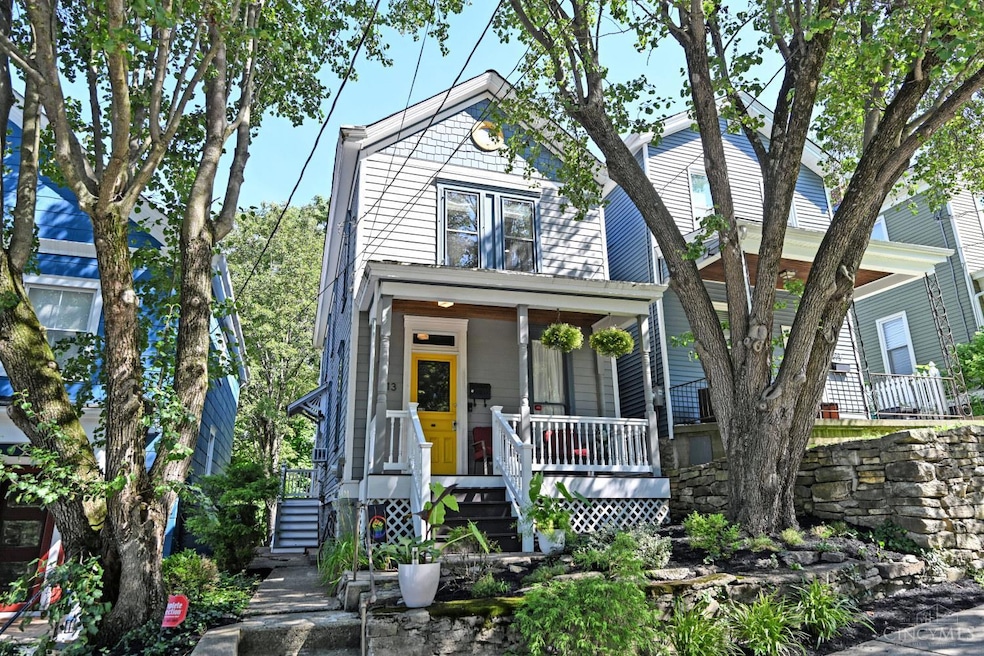
Beautifully renovated gem in the heart of Columbia Tusculum! Thoughtfully updated while preserving its original charm, this home showcases hardwood floors throughout, built-in features, and a stunning original fireplace. The kitchen is a chef's dream, featuring abundant storage, generous counter space, and a top-of-the-line AGA Professional Series 36-inch Dual Fuel Range with five sealed brass gas burners perfect for culinary adventures. Just off the kitchen, step out onto a spacious deck ideal for relaxing evenings or lively entertaining. The primary suite offers a luxurious escape, complete with a walk-in closet, spa-like bath with a soaking tub, an oversized shower, and elegant finishes. This is a home where comfort meets character.
Last Agent to Sell the Property
Comey & Shepherd License #2010001212 Listed on: 07/03/2025
We collect this data history from publicly available records. To have your information removed, we recommend requesting removal directly through your county’s website.
Tracy Haynes
Coldwell Banker Heritage
(513) 650-6702
57 Total Sales
1 in Columbia Tusculum
$365,500 Price
Jeff Rosa
eXp Realty
(513) 866-8760
93 Total Sales
1 in Columbia Tusculum
$815,000 Price
Sara Foltz
Keller Williams Distinctive RE
(513) 572-5389
135 Total Sales
2 in Columbia Tusculum
$529K - $810K Price Range
Cindy Shetterly
Keller Williams Realty Service
(513) 866-3124
525 Total Sales
5 in Columbia Tusculum
$315K - $725K Price Range
Maria Walley
Comey & Shepherd
(513) 854-0440
101 Total Sales
6 in Columbia Tusculum
$415K - $842K Price Range
Cheryl Boettger
Comey & Shepherd
(513) 854-0245
79 Total Sales
2 in Columbia Tusculum
$309K - $490K Price Range
We collect this data history from publicly available records. To have your information removed, we recommend requesting removal directly through your county’s website.
| Date | Buyer | Sale Price | Title Company |
|---|---|---|---|
| $385,000 | None Listed On Document | ||
| Tedder Travis Jesse | $162,000 | The Main Title Agency Inc | |
| Kerstein David | -- | Royal Land Title Agency Ltd | |
| Kerstein David | $155,000 | -- | |
| Kerstein David | $155,000 | -- |
We collect this data history from publicly available records. To have your information removed, we recommend requesting removal directly through your county’s website.
| Date | Status | Borrower | Loan Amount |
|---|---|---|---|
| Open | $308,000 | ||
| Closed | Tedder Travis Jesse | $394,100 | |
| Previous Owner | Tedder Margaret M Roudebush | $145,700 | |
| Previous Owner | Tedder Margaret M Roudebush | $153,200 | |
| Previous Owner | Tedder Travis Jesse | $30,125 | |
| Previous Owner | Tedder Travis J | $136,000 | |
| Previous Owner | Tedder Travis Jesse | $153,900 | |
| Previous Owner | Kerstein David | $162,450 | |
| Previous Owner | Kerstein David | $155,000 |
We collect this data history from publicly available records. To have your information removed, we recommend requesting removal directly through your county’s website.
| Date | Event | Price | List to Sale | Price per Sq Ft |
|---|---|---|---|---|
| 08/08/2025 08/08/25 | Sold | $385,000 | +2.7% | $262 / Sq Ft |
| 07/08/2025 07/08/25 | Pending | -- | -- | -- |
| 07/03/2025 07/03/25 | For Sale | $375,000 | -- | $255 / Sq Ft |
We collect this data history from publicly available records. To have your information removed, we recommend requesting removal directly through your county’s website.
| Year | Tax Paid | Tax Assessment Tax Assessment Total Assessment is a certain percentage of the fair market value that is determined by local assessors to be the total taxable value of land and additions on the property. | Land | Improvement |
|---|---|---|---|---|
| 2025 | $5,543 | $90,094 | $48,521 | $41,573 |
| 2024 | $5,374 | $90,094 | $48,521 | $41,573 |
| 2023 | $5,496 | $90,094 | $48,521 | $41,573 |
| 2022 | $4,950 | $72,780 | $19,751 | $53,029 |
| 2021 | $4,765 | $72,780 | $19,751 | $53,029 |
| 2020 | $4,905 | $72,780 | $19,751 | $53,029 |
| 2019 | $4,704 | $63,840 | $17,325 | $46,515 |
| 2018 | $4,712 | $63,840 | $17,325 | $46,515 |
| 2017 | $4,476 | $63,840 | $17,325 | $46,515 |
| 2016 | $4,389 | $61,723 | $17,168 | $44,555 |
| 2015 | $3,956 | $61,723 | $17,168 | $44,555 |
| 2014 | $3,985 | $61,723 | $17,168 | $44,555 |
| 2013 | $3,720 | $56,627 | $15,750 | $40,877 |
Seller's Agent in 2025
Shawn Baker
Comey & Shepherd
(513) 371-6566
2 in this area
51 Total Sales
Seller Co-Listing Agent in 2025
Michael Teggart
Comey & Shepherd
(513) 300-7644
2 in this area
69 Total Sales
Buyer's Agent in 2025
Mark Rosko
Keller Williams Community Part
(937) 604-6608
1 in this area
187 Total Sales
Source: MLS of Greater Cincinnati (CincyMLS)
MLS Number: 1846483
APN: 028-0005-0068
Disclaimer: Certain information contained herein is derived from information provided by parties other than Homes.com. All information provided is deemed reliable, but is not guaranteed to be accurate and should be independently verified.
The data relating to real estate for sale on this website comes in part from the Broker Reciprocity programs of the MLS of Greater Cincinnati, Inc.. Those listings held by brokerage firms other than Ten-X are marked with the Broker Reciprocity logo and house icon. The properties displayed may not be all of the properties available through Broker Reciprocity.
IDX information is provided exclusively for personal, non-commercial use, and may not be used for any purpose other than to identify prospective properties consumers may be interested in purchasing.
Information is deemed reliable but not guaranteed.
Ten-X does not display the entire Cincinnati MLS Broker Reciprocity™ database on this web site. The listings of some real estate brokerage firms have been excluded.
Copyright 2026, MLS of Greater Cincinnati, Inc. All rights reserved
Ask me questions while you tour the home.