
Seller's Agent in 2022
Chelsea McFarland
Prime Real Estate Group
(509) 565-1581
128 Total Sales

Estimated Value: $432,000 - $436,000
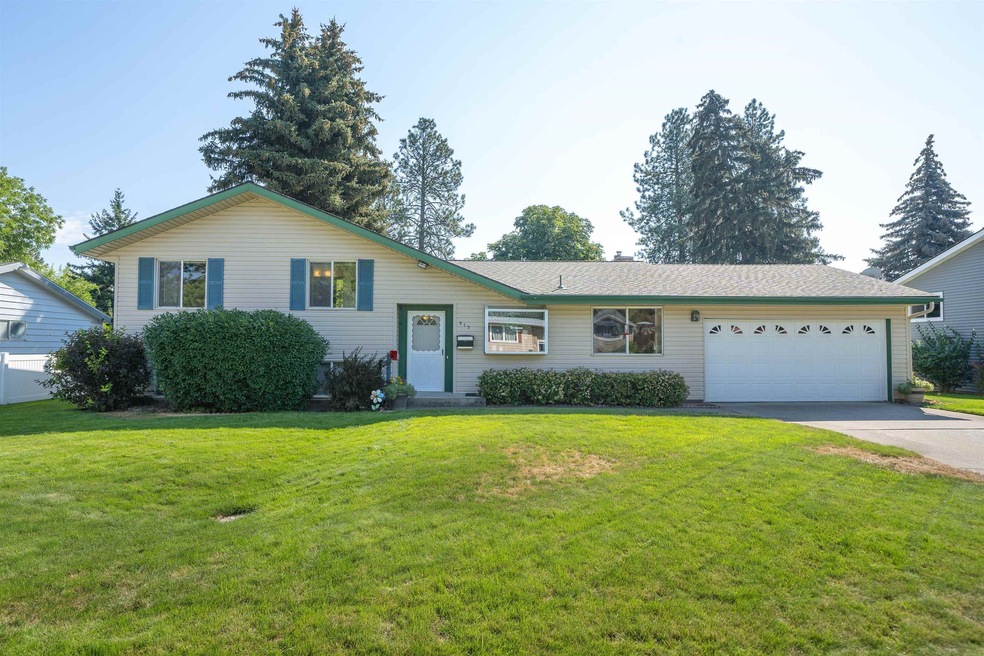
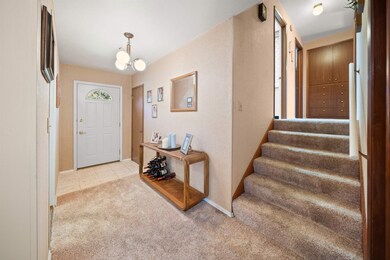
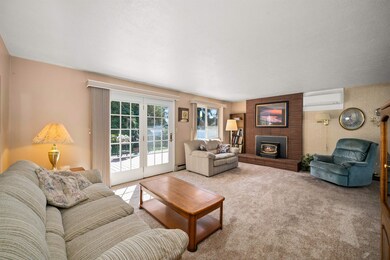
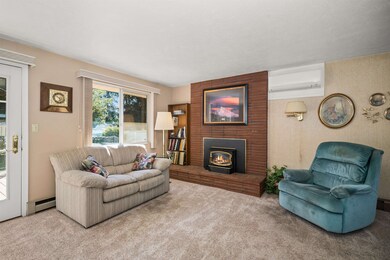
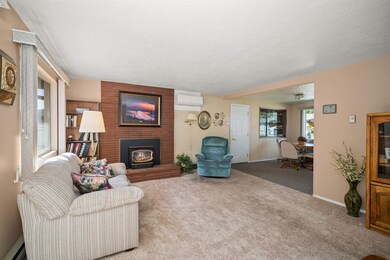
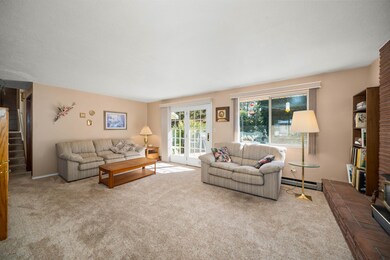
For the first time in 45 years this beautifully maintained and updated, 4 bed 2.5 bath home is ready for its new owners. As you enter, you will love the natural light shining through the large windows into the living room. Upstairs features a great size primary bedroom with a private ensuite 1/2 bathroom. Down the hall you will find two additional bedrooms and a full bathroom with double sinks and beautiful skylight. The daylight basement adds 1 bedroom and full bathroom, washer/dryer, and cozy living/office space with gas stove. Head outdoors to enjoy a expansive backyard oasis with mature landscaping and trees, and a large deck ready for taking in a quiet moment or for entertaining your nearest and dearest. Conveniently located close to Centennial Park, Betz Elementary School, and EWU. Come take a private tour with your favorite Realtor or join us for an open house on Sunday 12-3pm.
Last Agent to Sell the Property
Prime Real Estate Group License #124056 Listed on: 09/22/2022
Last Buyer's Agent
MISC MISC
NON MLS
We collect this data history from publicly available records. To have your information removed, we recommend requesting removal directly through your county’s website.
We collect this data history from publicly available records. To have your information removed, we recommend requesting removal directly through your county’s website.
| Date | Buyer | Sale Price | Title Company |
|---|---|---|---|
| -- | Wfg National Title Insurance C |
We collect this data history from publicly available records. To have your information removed, we recommend requesting removal directly through your county’s website.
| Date | Status | Borrower | Loan Amount |
|---|---|---|---|
| Open | $390,000 |
We collect this data history from publicly available records. To have your information removed, we recommend requesting removal directly through your county’s website.
| Date | Event | Price | List to Sale | Price per Sq Ft |
|---|---|---|---|---|
| 11/09/2022 11/09/22 | Sold | $390,000 | +4.0% | $213 / Sq Ft |
| 09/27/2022 09/27/22 | Pending | -- | -- | -- |
| 09/22/2022 09/22/22 | For Sale | $375,000 | -- | $205 / Sq Ft |
We collect this data history from publicly available records. To have your information removed, we recommend requesting removal directly through your county’s website.
| Year | Tax Paid | Tax Assessment Tax Assessment Total Assessment is a certain percentage of the fair market value that is determined by local assessors to be the total taxable value of land and additions on the property. | Land | Improvement |
|---|---|---|---|---|
| 2026 | $3,653 | $337,800 | $80,000 | $257,800 |
| 2025 | $3,758 | $327,800 | $75,000 | $252,800 |
| 2024 | $3,758 | $340,900 | $75,000 | $265,900 |
| 2023 | $2,405 | $348,800 | $75,000 | $273,800 |
| 2022 | $2,407 | $286,700 | $60,000 | $226,700 |
| 2021 | $2,256 | $197,100 | $36,500 | $160,600 |
| 2020 | $2,172 | $177,800 | $33,000 | $144,800 |
| 2019 | $1,886 | $162,400 | $33,000 | $129,400 |
| 2018 | $2,067 | $155,000 | $27,000 | $128,000 |
| 2017 | $1,751 | $145,000 | $27,000 | $118,000 |
| 2016 | $1,745 | $139,200 | $24,000 | $115,200 |
| 2015 | $1,618 | $131,300 | $24,000 | $107,300 |
| 2014 | -- | $131,300 | $24,000 | $107,300 |
| 2013 | -- | $0 | $0 | $0 |
Seller's Agent in 2022
Chelsea McFarland
Prime Real Estate Group
(509) 565-1581
128 Total Sales
MM
Buyer's Agent in 2022
MISC MISC
NON MLS
Source: Spokane Association of REALTORS®
MLS Number: 202223039
APN: 13124.5602
Disclaimer: Certain information contained herein is derived from information provided by parties other than Homes.com. All information provided is deemed reliable, but is not guaranteed to be accurate and should be independently verified.
All data is obtained from various sources and may not have been verified by broker or MLS GRID. Supplied Open House Information is subject to change without notice. All information should be independently reviewed and verified for accuracy. Properties may or may not be listed by the office/agent presenting the information. Some IDX listings have been excluded from this website. IDX information is provided exclusively for personal, non-commercial use, and may not be used for any purpose other than to identify prospective properties consumers may be interested in purchasing.Information is deemed reliable but not guaranteed.
Listings courtesy of Spokane Association of REALTORS® as distributed by MLS GRID.
Based on information submitted to the MLS GRID
Ask me questions while you tour the home.