
Kirk Short
Keller Williams Signature Partners, LLC
(316) 669-4389
657 Total Sales
34 in Derby
$135K - $405K Price Range
Estimated Value: $251,132
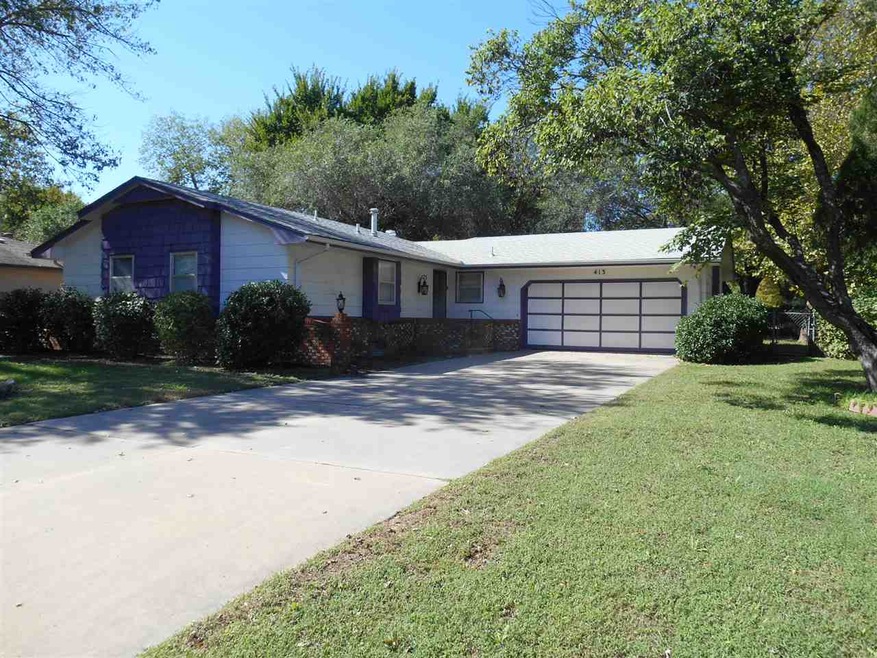
Over 2,000 square feet, an open floor plan, one owner, no extra specials and corner lot . This Derby home offers many desirable features. Two full baths on main level and a large half bath in the basement. One of the baths is off the master bedroom. Nice size kitchen area with windows over the sink. All kitchen appliances stay. Large dining area with door to patio. Good space in dining area for table and a china cabinet. The dining area has a small built in china cabinet in one corner. Living room is open to dining. Three bedrooms on main level. Full bath in hallway. Master bath has shower. Double closets in master bedroom. Will accommodate a king size bed. Downstairs is a family room with fireplace. Game room in basement. Nice storage area off game room. Large half bath and laundry room in basement. Fenced backyard with covered deck. 2 car finished garage. This is a great home for someone who will add their own personal touches: replace and update flooring, remove wallpaper and paint.
Last Agent to Sell the Property
Linda Webb
RE/MAX Premier License #SP00239551 Listed on: 10/04/2017
We collect this data history from publicly available records. To have your information removed, we recommend requesting removal directly through your county’s website.
Kirk Short
Keller Williams Signature Partners, LLC
(316) 669-4389
657 Total Sales
34 in Derby
$135K - $405K Price Range
Nancy Shih
RE/MAX Associates
(316) 669-5778
204 Total Sales
1 in Derby
$260,000 Price
Catalina McNany
Collins & Associates
(316) 395-5743
89 Total Sales
2 in Derby
$165K - $320K Price Range
Danielle Keenan
Heritage 1st Realty
(316) 766-6966
38 Total Sales
1 in Derby
$35,000 Price
Kooper Sanders
High Point Realty, LLC
(316) 669-4195
195 Total Sales
5 in Derby
$171K - $329K Price Range
Judy Bias
Keller Williams Signature Partners, LLC
(316) 925-7855
294 Total Sales
3 in Derby
$170K - $380K Price Range
We collect this data history from publicly available records. To have your information removed, we recommend requesting removal directly through your county’s website.
| Date | Buyer | Sale Price | Title Company |
|---|---|---|---|
| -- | None Available |
We collect this data history from publicly available records. To have your information removed, we recommend requesting removal directly through your county’s website.
| Date | Status | Borrower | Loan Amount |
|---|---|---|---|
| Open | $123,717 |
We collect this data history from publicly available records. To have your information removed, we recommend requesting removal directly through your county’s website.
| Date | Event | Price | List to Sale | Price per Sq Ft |
|---|---|---|---|---|
| 11/28/2017 11/28/17 | Sold | -- | -- | -- |
| 10/13/2017 10/13/17 | Pending | -- | -- | -- |
| 10/04/2017 10/04/17 | For Sale | $125,900 | -- | $59 / Sq Ft |
We collect this data history from publicly available records. To have your information removed, we recommend requesting removal directly through your county’s website.
| Year | Tax Paid | Tax Assessment Tax Assessment Total Assessment is a certain percentage of the fair market value that is determined by local assessors to be the total taxable value of land and additions on the property. | Land | Improvement |
|---|---|---|---|---|
| 2025 | $3,142 | $23,265 | $5,624 | $17,641 |
| 2023 | $3,142 | $21,770 | $4,347 | $17,423 |
| 2022 | $2,664 | $18,964 | $4,094 | $14,870 |
| 2021 | $2,539 | $17,722 | $2,829 | $14,893 |
| 2020 | $2,354 | $16,406 | $2,829 | $13,577 |
| 2019 | $2,196 | $15,307 | $2,829 | $12,478 |
| 2018 | $2,084 | $14,582 | $2,231 | $12,351 |
| 2017 | $1,952 | $0 | $0 | $0 |
| 2016 | $1,857 | $0 | $0 | $0 |
| 2015 | $1,880 | $0 | $0 | $0 |
| 2014 | $1,805 | $0 | $0 | $0 |
LW
Seller's Agent in 2017
Linda Webb
RE/MAX Premier
Buyer's Agent in 2017
Caitlin Sudduth
Sudduth Realty, Inc.
(316) 305-1660
214 Total Sales
Source: South Central Kansas MLS
MLS Number: 542380
APN: 233-07-0-21-02-002.00
Disclaimer: Certain information contained herein is derived from information provided by parties other than Homes.com. All information provided is deemed reliable, but is not guaranteed to be accurate and should be independently verified.
All data is obtained from various sources and may not have been verified by broker or MLS GRID. Supplied Open House Information is subject to change without notice. All information should be independently reviewed and verified for accuracy. Properties may or may not be listed by the office/agent presenting the information. Some IDX listings have been excluded from this website. IDX information is provided exclusively for personal, non-commercial use, and may not be used for any purpose other than to identify prospective properties consumers may be interested in purchasing. This information is not verified for authenticity or accuracy, is not guaranteed and may not reflect all real estate activity in the market. © 1993-2026 South Central Kansas Multiple Listing Service, Inc. All rights reserved.
Listings courtesy of South Central Kansas MLS as distributed by MLS GRID.
Based on information submitted to the MLS GRID
Ask me questions while you tour the home.