
Mary Bruno
Keller Williams Inspire - Geneva
(331) 244-1967
139 Total Sales
2 in Heartland
$362K - $625K Price Range
Estimated Value: $444,000 - $467,125

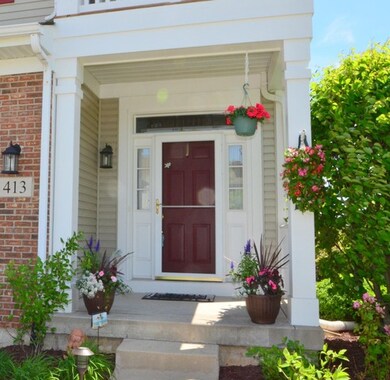
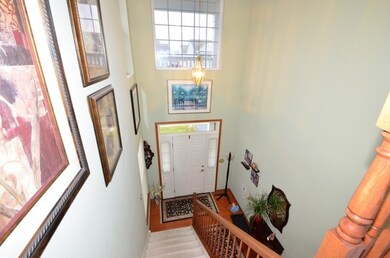
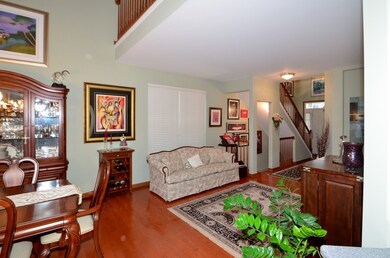
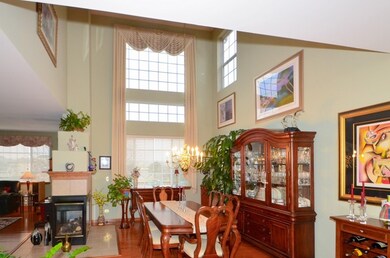
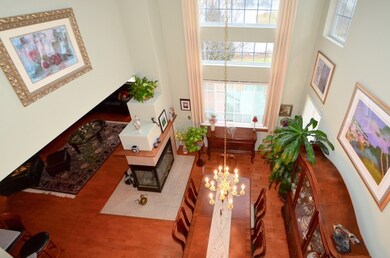
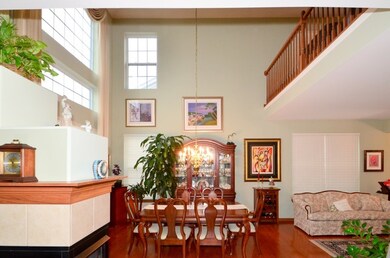
Great Value! Fantastic Fisher Farms 3 BR 2.1 Ba w/lloft Duplex/Villa with Pond View with over $55K in upgrades. Soaring ceiling in DR with 3 sided gas fireplace Entire first floor has maple hardwood (cherry) floors. The kitchen boasts 42" Merilatt cherry cabinets with custom backsplash, S/S appls, corian ctrs with extended overhang breakfast bar, upgraded white kitchen sink, Powder rm w/pedestal sink FR has home theater surround sound speakers. Oversized back deck is & wired with Bose speakers. Full unfinished English lookout basement with roughed-in plumbing for an additional bath, Some other upgrades: pre-finished flush oak trim, & brass bath packages. Oak railings in loft and open to basement. Master BR has 2 WICS, & Master Ba has 2 tubular skylights. Casablanca fans in FR, loft & MB. Tinted 3 top in DR & top 1 in entry windows. Newer furnace w/humidifier 2 years. Super clean throughout Conveniently located near Delnor, shopping, parks & recreation. A great place to call home!
Last Agent to Sell the Property
Coldwell Banker Realty License #475137357 Listed on: 07/02/2016
We collect this data history from publicly available records. To have your information removed, we recommend requesting removal directly through your county’s website.
Mary Bruno
Keller Williams Inspire - Geneva
(331) 244-1967
139 Total Sales
2 in Heartland
$362K - $625K Price Range
Dalia Metzger
@properties Christie's International Real Estate
(630) 556-8762
102 Total Sales
1 in Heartland
$570,000 Price
Lisa Colby
@properties Christie's International Real Estate
(224) 628-7513
27 Total Sales
1 in Heartland
$380,000 Price
Valarie Werderitch
Berkshire Hathaway HomeServices Starck Real Estate
(815) 923-3252
241 Total Sales
1 in Heartland
$617,500 Price
Susann Rhoades
RE/MAX Suburban
(224) 328-3593
69 Total Sales
1 in Heartland
$675,000 Price
Julie Roback
Baird & Warner
(224) 279-6533
276 Total Sales
1 in Heartland
$457,500 Price
We collect this data history from publicly available records. To have your information removed, we recommend requesting removal directly through your county’s website.
| Date | Buyer | Sale Price | Title Company |
|---|---|---|---|
| $268,500 | Chicago Title Insurance Co | ||
| $271,500 | Stewart Title Company |
We collect this data history from publicly available records. To have your information removed, we recommend requesting removal directly through your county’s website.
| Date | Status | Borrower | Loan Amount |
|---|---|---|---|
| Open | $113,500 | ||
| Previous Owner | $135,625 | ||
| Previous Owner | $246,000 | ||
| Previous Owner | $217,000 | ||
| Previous Owner | $50,000 | ||
| Previous Owner | $217,600 |
We collect this data history from publicly available records. To have your information removed, we recommend requesting removal directly through your county’s website.
| Date | Event | Price | List to Sale | Price per Sq Ft |
|---|---|---|---|---|
| 02/16/2017 02/16/17 | Sold | $268,500 | -4.1% | $131 / Sq Ft |
| 01/05/2017 01/05/17 | Pending | -- | -- | -- |
| 11/23/2016 11/23/16 | For Sale | $279,900 | 0.0% | $137 / Sq Ft |
| 11/07/2016 11/07/16 | Pending | -- | -- | -- |
| 11/07/2016 11/07/16 | For Sale | $279,900 | 0.0% | $137 / Sq Ft |
| 10/29/2016 10/29/16 | Pending | -- | -- | -- |
| 09/17/2016 09/17/16 | Price Changed | $279,900 | -1.8% | $137 / Sq Ft |
| 07/19/2016 07/19/16 | Price Changed | $284,900 | -3.4% | $139 / Sq Ft |
| 07/02/2016 07/02/16 | For Sale | $294,900 | -- | $144 / Sq Ft |
We collect this data history from publicly available records. To have your information removed, we recommend requesting removal directly through your county’s website.
| Year | Tax Paid | Tax Assessment Tax Assessment Total Assessment is a certain percentage of the fair market value that is determined by local assessors to be the total taxable value of land and additions on the property. | Land | Improvement |
|---|---|---|---|---|
| 2025 | $8,766 | $126,812 | $21,674 | $105,138 |
| 2024 | $8,766 | $116,877 | $19,976 | $96,901 |
| 2023 | $8,219 | $106,252 | $18,160 | $88,092 |
| 2022 | $7,892 | $98,729 | $16,874 | $81,855 |
| 2021 | $7,654 | $95,060 | $16,247 | $78,813 |
| 2020 | $7,566 | $93,609 | $15,999 | $77,610 |
| 2019 | $7,544 | $91,836 | $15,696 | $76,140 |
| 2018 | $7,447 | $90,821 | $15,696 | $75,125 |
| 2017 | $7,365 | $88,398 | $15,277 | $73,121 |
| 2016 | $7,231 | $85,313 | $15,071 | $70,242 |
| 2015 | -- | $81,112 | $14,329 | $66,783 |
| 2014 | -- | $88,094 | $14,329 | $73,765 |
| 2013 | -- | $88,094 | $14,329 | $73,765 |
Seller's Agent in 2017
Michael Dougherty
Coldwell Banker Realty
(847) 721-8546
10 Total Sales
Buyer's Agent in 2017
Debora McKay
Coldwell Banker Realty
(630) 542-3313
7 in this area
221 Total Sales
Source: Midwest Real Estate Data (MRED)
MLS Number: MRD09275396
APN: 12-05-202-024
Disclaimer: Certain information contained herein is derived from information provided by parties other than Homes.com. All information provided is deemed reliable, but is not guaranteed to be accurate and should be independently verified.
All data is obtained from various sources and may not have been verified by broker or MLS GRID. Supplied Open House Information is subject to change without notice. All information should be independently reviewed and verified for accuracy. Properties may or may not be listed by the office/agent presenting the information. Some IDX listings have been excluded from this website.
Listings courtesy of Midwest Real Estate Data (MRED) as distributed by MLS GRID.
Based on information submitted to the MLS GRID
Ask me questions while you tour the home.