
Robert Gintner
True Real Estate
(833) 359-6250
59 Total Sales
1 in Champlin
$382,000 Price
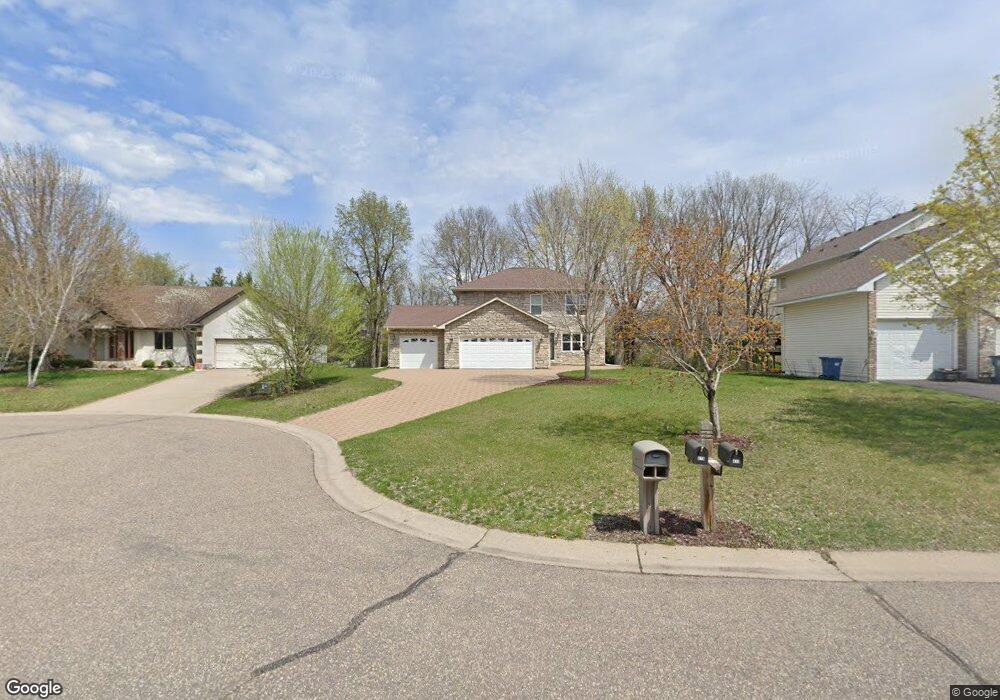
Estimated Value: $488,710 - $529,000
This home is located at 413 Orleans Ct N, Champlin, MN 55316 and is currently estimated at $503,428, approximately $250 per square foot. 413 Orleans Ct N is a home located in Hennepin County with nearby schools including Champlin-Brooklyn Park Academy for Math & Environmental Science, Jackson Middle School, and Champlin Park High School.
We collect this data history from publicly available records. To have your information removed, we recommend requesting removal directly through your county’s website.
Robert Gintner
True Real Estate
(833) 359-6250
59 Total Sales
1 in Champlin
$382,000 Price
Shawn Hartmann
RE/MAX Results
(651) 427-1552
204 Total Sales
1 in Champlin
$312,000 Price
David Kim
Imagine Realty
(770) 626-4521
71 Total Sales
4 in Champlin
$360K - $646K Price Range
Brittney Jackson
Keller Williams Integrity NW
(763) 402-9466
89 Total Sales
1 in Champlin
$320,000 Price
Vanessa Xiong
eXp Realty
(763) 742-1809
68 Total Sales
1 in Champlin
$330,000 Price
Michael Wasem
Edina Realty, Inc.
(844) 512-0376
193 Total Sales
3 in Champlin
$332K - $386K Price Range
We collect this data history from publicly available records. To have your information removed, we recommend requesting removal directly through your county’s website.
| Date | Buyer | Sale Price | Title Company |
|---|---|---|---|
| $473,000 | -- | ||
| Birnbaum Lisa | $473,000 | None Listed On Document | |
| Kapitan Kendall M | $214,000 | -- | |
| Komanash Xelena | $440,000 | -- | |
| Vyalkin Tatyanna | $115,000 | -- | |
| Legacy Homes Inc | $90,900 | -- |
We collect this data history from publicly available records. To have your information removed, we recommend requesting removal directly through your county’s website.
| Date | Status | Borrower | Loan Amount |
|---|---|---|---|
| Open | $170,000 | ||
| Open | Birnbaum Lisa | $379,000 | |
| Previous Owner | Hondl Benjamin J | $235,000 | |
| Previous Owner | Hondl Benjamin J | $30,000 | |
| Previous Owner | Kapitan Kendall M | $198,796 | |
| Previous Owner | Kapitan Kendall M | $211,212 | |
| Previous Owner | Komonash Yelena K | $352,000 | |
| Previous Owner | Vyalkin Tatyana | $324,000 |
We collect this data history from publicly available records. To have your information removed, we recommend requesting removal directly through your county’s website.
| Year | Tax Paid | Tax Assessment Tax Assessment Total Assessment is a certain percentage of the fair market value that is determined by local assessors to be the total taxable value of land and additions on the property. | Land | Improvement |
|---|---|---|---|---|
| 2025 | $5,360 | $442,800 | $105,000 | $337,800 |
| 2024 | $4,968 | $422,200 | $92,400 | $329,800 |
| 2023 | $4,649 | $406,300 | $75,600 | $330,700 |
| 2022 | $3,587 | $365,000 | $69,000 | $296,000 |
| 2021 | $3,342 | $293,000 | $52,000 | $241,000 |
| 2020 | $3,407 | $274,000 | $50,000 | $224,000 |
| 2019 | $3,388 | $272,000 | $56,000 | $216,000 |
| 2018 | $3,112 | $266,000 | $48,000 | $218,000 |
| 2017 | $3,136 | $242,000 | $61,000 | $181,000 |
| 2016 | $3,104 | $232,000 | $58,000 | $174,000 |
| 2015 | $2,945 | $221,000 | $47,000 | $174,000 |
| 2014 | -- | $209,000 | $47,000 | $162,000 |
Ask me questions while you tour the home.