NOT LISTED FOR SALE

413 Stewart Rd Madison, NH 03849

Madison Area

Estimated Value: $1,389,762

3 Beds
4 Baths
3,224 Sq Ft
$431/Sq Ft Est. Value

Sale Details

Date Sold: June 30, 2017

Last sale price $700,000 $217 Per Sq Ft

Est. 99% increase in value since last sale

Current estimated payment $8,457 / mo

190 Days on Market

Highlights

  • Barn
  • Colonial Architecture
  • Deck
  • Spa
  • Mountain View
  • Wood Burning Stove

About This Home

As of June 2017

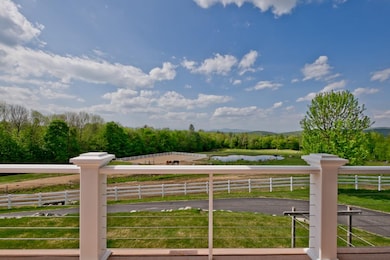
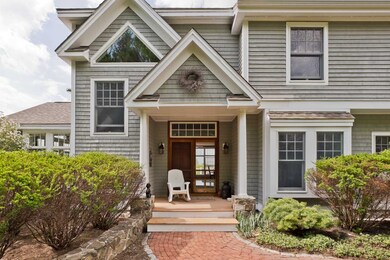
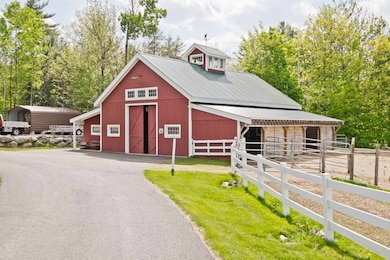
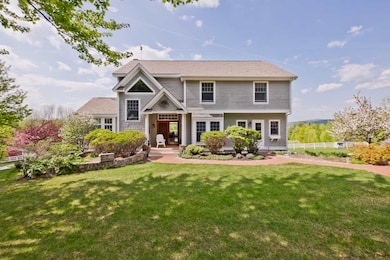
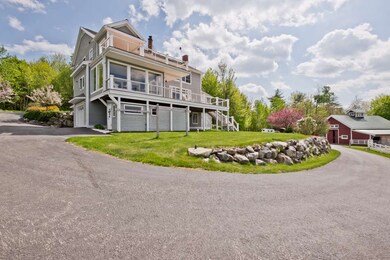
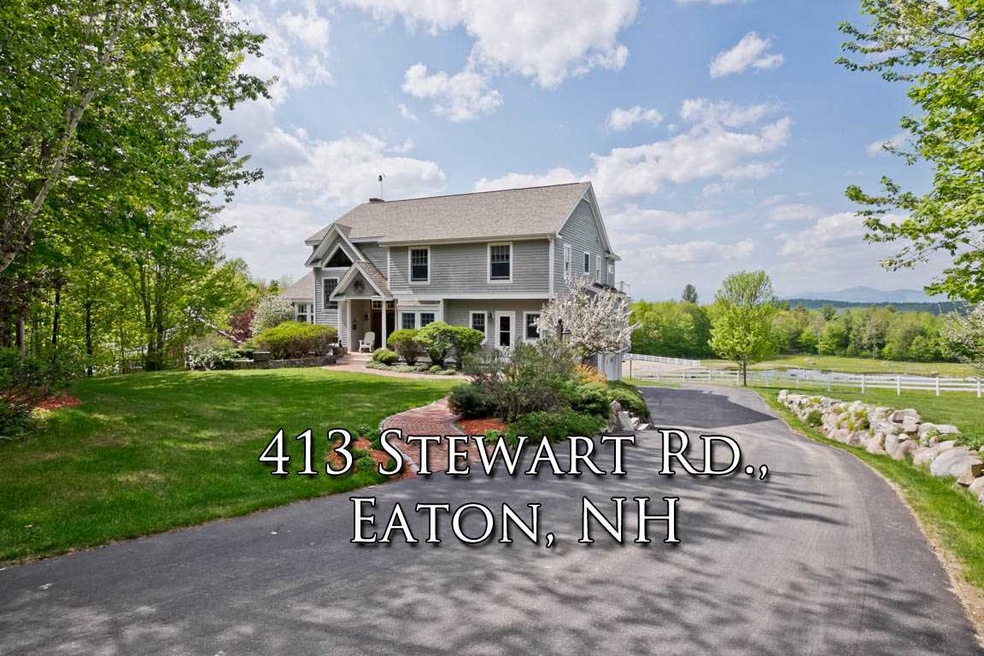
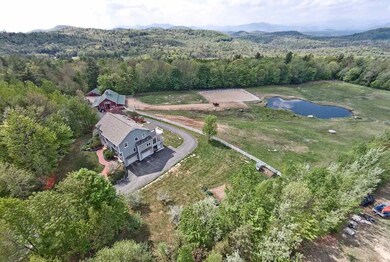
An absolutely stunning property with incredible views of Mt. Washington and the Presidential Mountain Range, sited on 10.16 acres ideal for hiking and trail riding in a quiet area of beautiful homes just a short drive to North Conway. The elegantly crafted home features cherry hardwood floors and cabinetry, granite counters, mahogany front entry doors, radiant heat, 9 foot ceilings and an impressive stone fireplace with an open floor plan that is perfect for entertaining. The eat-in gourmet kitchen has a large island, quality appliances and a spacious walk-in pantry. The generous sized dining room area opens to the living room and family room, and all rooms are complimented by walls of glass to highlight the spectacular mountain views. There is also a first floor office, plus a wet bar, laundry room, mud room, 3 season porch and multiple decks. The master bedroom suite boasts a gas fireplace and hearth, a luxurious bath with a claw foot tub, separate shower, double vanities and a walk-in closet. There are an additional 2 bedrooms and bath for guests on the second floor. Downstairs you will find an exercise room, utility rooms and a convenient heated 2 car garage with easy access to the 20 x 18 heated shop and tractor building, fenced fields and the back yard pond. The amazing barn is perfect for multiple uses including horses, farm animals, collectible cars and equipment. This is a very special property all ready for its new owners and well-priced!

Last Agent to Sell the Property

Carol Bush

Maxfield Real Estate/Wolfeboro License #046076 Listed on: 11/03/2016
Last Buyer's Agent

Bernadette Donohue

Badger Peabody & Smith Realty License #004835

Create a Home Valuation Report for This Property
The Home Valuation Report is an in-depth analysis detailing your home's value as well as a comparison with similar homes in the area

Home Details

Home Type

  • Single Family

Est. Annual Taxes

  • $7,897

Year Built

  • Built in 2001

Lot Details

  • 10.16 Acre Lot
  • Property has an invisible fence for dogs
  • Property is Fully Fenced
  • Landscaped
  • Lot Sloped Up

Parking

  • 2 Car Direct Access Garage
  • Tuck Under Garage
  • Automatic Garage Door Opener
  • Circular Driveway

Property Views

  • Mountain Views
  • Countryside Views

Home Design

  • Colonial Architecture
  • Concrete Foundation
  • Wood Frame Construction
  • Shingle Roof
  • Wood Siding
  • Clap Board Siding
  • Shingle Siding

Interior Spaces

  • 2-Story Property
  • Cathedral Ceiling
  • Ceiling Fan
  • Skylights
  • Wood Burning Stove
  • Wood Burning Fireplace
  • Window Screens
  • Dining Area
  • Screened Porch

Kitchen

  • Hearth Room
  • Gas Cooktop
  • Stove
  • Microwave
  • Dishwasher
  • Kitchen Island

Flooring

  • Wood
  • Tile

Bedrooms and Bathrooms

  • 3 Bedrooms
  • Walk-In Closet
  • Bathroom on Main Level

Laundry

  • Laundry on main level
  • Dryer
  • Washer

Finished Basement

  • Walk-Out Basement
  • Basement Storage
  • Natural lighting in basement

Home Security

  • Home Security System
  • Fire and Smoke Detector

Outdoor Features

  • Spa
  • Pond
  • Deck
  • Outbuilding

Farming

  • Barn
  • Farm

Utilities

  • Window Unit Cooling System
  • Baseboard Heating
  • Heating System Uses Oil
  • Heating System Uses Wood
  • 200+ Amp Service
  • Power Generator
  • Private Water Source
  • Drilled Well
  • Water Heater
  • Septic Tank
  • Leach Field

Community Details

  • Hiking Trails

Listing and Financial Details

  • Legal Lot and Block A & B / 008
  • 11% Total Tax Rate

Home Details

Home Type

Single Family

Est. Annual Taxes

$7,897

Year Built

Built in 2001

Lot Details

10.16 Acres

Parking

2

Listing Details

  • Status Detail: Closed
  • Style: Colonial, Walkout Lower Level
  • Footprint: 46 x 32 & 20 x 14
  • Suitable Use: Agriculture, Farm - Horse/Animal, Field/Pasture
  • Assessment Amount: 727200
  • Construction: Existing
  • Total Stories: 2
  • Price Per Sq Ft: 217.12
  • Property Class: Residential
  • Property Type: Single Family
  • Year Built: 2001
  • Special Features: None
  • Property Sub Type: Detached
  • Stories: 2

Interior Features

  • Appliances: Cooktop - Gas, Dishwasher, Dryer, Microwave, Range - Gas, Refrigerator, Washer
  • Equipment: Window AC, Security System, Smoke Detectr-Hard Wired
  • Features Accessibility: 1st Floor 1/2 Bathroom
  • Features Interior: Cathedral Ceiling, Ceiling Fan, Dining Area, Fireplace - Wood, Hearth, Hot Tub, Kitchen Island, Laundry Hook-ups, Master BR w/ BA, Skylight, Vaulted Ceiling, Walk-in Closet, Wood Stove Hook-up, Laundry - 1st Floor
  • Total Bedrooms: 3
  • Flooring: Hardwood, Tile
  • Total Bathrooms: 4
  • Half Bathrooms: 2
  • Full Bathrooms: 2
  • Basement: Yes
  • Basement Access Type: Walkout
  • Basement Description: Daylight, Finished, Storage Space, Unfinished
  • Level 1: Level 1: Dining Room, Level 1: Family Room, Level 1: Kitchen, Level 1: Laundry Room, Level 1: Living Room, Level 1: Mudroom, Level 1: Other
  • Level 2: Level 2: Bedroom, Level 2: Master Bedroom
  • Basement Level Rooms: Level B: Den
  • Room 1: Kitchen, 23 x 16, On Level: 1
  • Room 2: Dining Room, 16 x 12, On Level: 1
  • Room 3: Living Room, 26 x 16, On Level: 1
  • Room 4: Family Room, 20 x 14, On Level: 1
  • Room 5: 2, 21 x 16
  • Room 6: Bedroom, 13 x 14, On Level: 2
  • Room 7: Bedroom, 13 x 14, On Level: 2
  • Room 8: Den, 16 x 16, On Level: Basement
  • Room 9: Mudroom, 10 x 8, On Level: 1
  • Room 10: 1, 9 x 6
  • Room 11: Other, 8 x 6, On Level: 1
  • Sq Ft - Apx Finished AG: 3224
  • Sq Ft - Apx Finished BG: 256
  • Sq Ft - Apx Total: 3724
  • Sq Ft - Apx Total Finished: 3480
  • Sq Ft - Apx Unfinished BG: 244

Exterior Features

  • Construction: Wood Frame
  • Driveway: Circular, Paved
  • Exterior: Clapboard, Shingle, Wood
  • Foundation: Concrete
  • Road Frontage: Yes
  • Roads: Gravel, Public
  • Roof: Shingle - Asphalt
  • Features Exterior: Barn, Deck, Fence - Full, Fence - Invisible Pet, Hot Tub, Outbuilding, Porch, Porch - Screened, Window Screens
  • Water Body Name: Crystal
  • Water Body Type: Lake
  • Water Body Access: Town Residents Only

Garage/Parking

  • Garage Capacity: 2
  • Parking: Parking Spaces 6+
  • Garage Type: Under
  • Garage: Yes
  • Garage Description: Auto Open, Direct Entry

Utilities

  • Electric: 200 Amp, Circuit Breaker(s), Generator
  • Sewer: 1500+ Gallon, Concrete, Leach Field - On-Site, Septic
  • Water: Drilled Well, Private
  • Water Heater: Domestic
  • Heating Fuel: Oil, Wood
  • Heating: Alternative Heat Stove, Baseboard, Stove, Stove - Wood

Lot Info

  • Map: RO9
  • Lot: A & B
  • Lot Sq Ft: 442570
  • Lot Acres: 10.16
  • Lot Description: Country Setting, Farm, Farm - Horse/Animal, Field/Pasture, Landscaped, Mountain View, Pond, View, Walking Trails
  • Surveyed: Yes
  • Surveyed By: E.R O'Brien
  • Zoning: Residential

Tax Info

  • Tax Rate: 10.86
  • Tax Gross Amount: 7897
  • Tax Year: 2017

Ownership History

We collect this data history from publicly available records. To have your information removed, we recommend requesting removal directly through your county’s website.

Date Name Owned For Owner Type

Purchase Details

Listed on
Nov 3, 2016
Closed on
Jul 3, 2017
Sold by
Bought by
Seller's Agent
Carol Bush
Maxfield Real Estate/Wolfeboro
Buyer's Agent
Bernadette Donohue
Badger Peabody & Smith Realty
List Price
$749,000
Sold Price
$700,000
Premium/Discount to List
-$49,000
-6.54%
Current Estimated Value
$1,389,762

Home Financials for this Owner

Home Financials are based on the most recent Mortgage that was taken out on this home.
Estimated Appreciation
$689,762
Avg. Annual Appreciation
7.83%
Original Mortgage
$560,000
Outstanding Balance
$460,450
Interest Rate
4.38%
Mortgage Type
Adjustable Rate Mortgage/ARM
Estimated Equity
$929,312

Purchase Details

Closed on
Apr 23, 2010
Sold by
Bought by
Source: Public Records

Purchase History

We collect this data history from publicly available records. To have your information removed, we recommend requesting removal directly through your county’s website.

Date Buyer Sale Price Title Company
$700,000 --
$745,000 --
Source: Public Records

Mortgage History

We collect this data history from publicly available records. To have your information removed, we recommend requesting removal directly through your county’s website.

Date Status Borrower Loan Amount
Open $560,000
Previous Owner $300,000
Closed $417,000
Previous Owner $200,000
Source: Public Records

Property History

We collect this data history from publicly available records. To have your information removed, we recommend requesting removal directly through your county’s website.

Date Event Price List to Sale Price per Sq Ft
06/30/2017 06/30/17 Sold $700,000 -6.5% $217 / Sq Ft
05/12/2017 05/12/17 Pending -- -- --
11/03/2016 11/03/16 For Sale $749,000 -- $232 / Sq Ft
Source: PrimeMLS

Tax History

We collect this data history from publicly available records. To have your information removed, we recommend requesting removal directly through your county’s website.

Year Tax Paid Tax Assessment Tax Assessment Total Assessment is a certain percentage of the fair market value that is determined by local assessors to be the total taxable value of land and additions on the property. Land Improvement
2025 $12,980 $880,600 $280,100 $600,500
2024 $11,280 $880,600 $280,100 $600,500
2023 $11,509 $880,600 $280,100 $600,500
2022 $9,475 $880,600 $280,100 $600,500
2021 $9,819 $880,600 $280,100 $600,500
2020 $10,370 $727,200 $232,500 $494,700
2019 $8,763 $727,200 $232,500 $494,700
2018 $9,214 $727,200 $232,500 $494,700
2016 $7,897 $727,200 $232,500 $494,700
Source: Public Records

Agents Affiliated with this Home

  • Section Image
  • Section Image
See All Agents

Map

Source: PrimeMLS

MLS Number: 4608005

PrimeMLS

APN: 000R0900000800000A

Your Personal Tour Guide

Ask me questions while you tour the home.