NOT LISTED FOR SALE

Estimated Value: $732,145

3 Beds
3 Baths
3,010 Sq Ft
$243/Sq Ft Est. Value

Sale Details

Date Sold: October 26, 2018

Current estimated payment $4,456 / mo

28 Days on Market

Highlights

  • Barn
  • Indoor Spa
  • 0.92 Acre Lot
  • Corral
  • RV Access or Parking
  • Deck

About This Home

As of October 2018

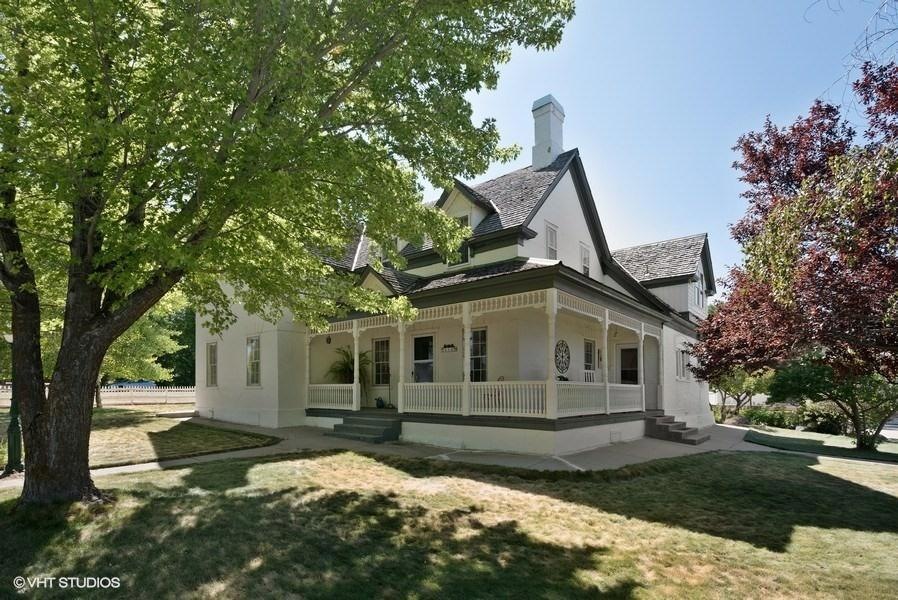
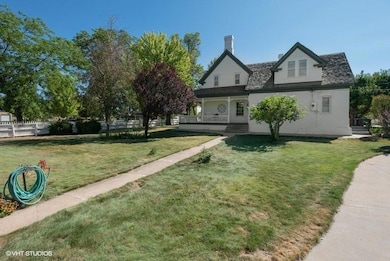
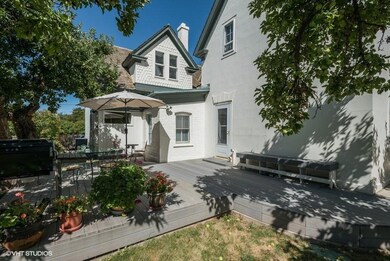
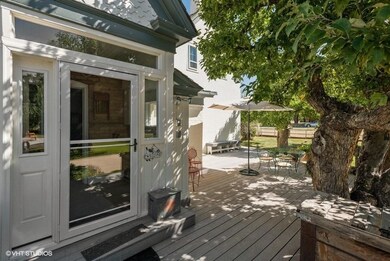
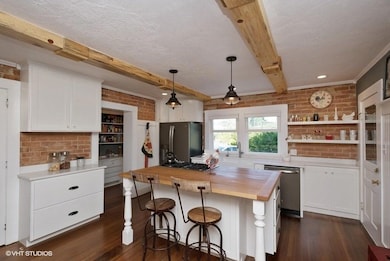
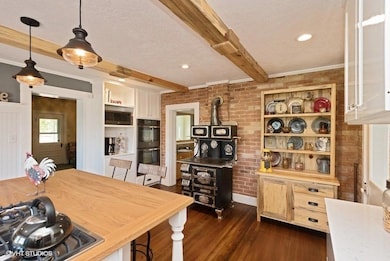
Charming, completely restored pioneer-style home located in the quaint city of Parowan. Just minutes away from Brian Head Resort and beautiful views. This property is situated on 2 parcels totaling 1.41 acres. Home is very unique and blends antique features with modern ones. The stunning designer kitchen was updated in 2017 and all appliances plus the kitchen hutch stay. There is also a formal dining room on the main level if additional seating is required. Wrap around trex porch was added 2 years ago. Detached 4 car garage with living quarters above (1181 sq ft) could be used as a rental since home is zoned R-2. Other outside amenities include: fruit trees, garden area, Jacuzzi/sauna building, storage shed, barn, covered RV parking etc. There is too much to list. Must see to appreciate!

Last Agent to Sell the Property

Ryann Jones

PRESTIGE REALTY Listed on: 08/29/2018

Last Buyer's Agent

JASON SPENCER

Stratum Real Estate Group PLLC (Cedar)

Home Details

Home Type

  • Single Family

Est. Annual Taxes

  • $2,229

Year Built

  • Built in 1889

Lot Details

  • 40,075 Sq Ft Lot
  • Property is Fully Fenced
  • Landscaped
  • Sprinkler System

Parking

  • 4 Car Detached Garage
  • Garage Door Opener
  • RV Access or Parking

Home Design

  • Brick Exterior Construction
  • Frame Construction
  • Shake Roof
  • Concrete Siding

Interior Spaces

  • 3,010 Sq Ft Home
  • 2-Story Property
  • ENERGY STAR Qualified Ceiling Fan
  • Ceiling Fan
  • Wood Burning Stove
  • Double Pane Windows
  • Formal Dining Room
  • Indoor Spa
  • Sauna

Kitchen

  • Built-In Oven
  • Cooktop
  • Microwave
  • Dishwasher
  • Disposal

Flooring

  • Wood
  • Wall to Wall Carpet

Bedrooms and Bathrooms

  • 3 Bedrooms
  • 3 Full Bathrooms

Basement

  • Walk-Up Access
  • Interior Basement Entry

Home Security

  • Storm Windows
  • Storm Doors

Outdoor Features

  • Deck
  • Patio
  • Separate Outdoor Workshop
  • Storage Shed
  • Porch

Schools

  • Parowan Elementary And Middle School
  • Parowan High School

Utilities

  • No Cooling
  • Forced Air Heating System
  • Heating System Uses Gas
  • Water Heater
  • Water Softener is Owned

Additional Features

  • Barn
  • Corral

Community Details

  • No Home Owners Association

Listing and Financial Details

  • Assessor Parcel Number A-0454-0000-0000

Home Details

Home Type

Single Family

Est. Annual Taxes

$2,229

Year Built

Built in 1889

Lot Details

0.92 Acres

Parking

4

Listing Details

  • Directions: From Cedar head North on I-15. Take Exit 75. Merge onto UT 143 S /W 200 S. Turn Left on 400 W, Home will be on your left at the first corner.
  • Prop. Type: Residential
  • Year Built: 1889
  • Reso Property Sub Type: Single Family Residence
  • ResoLotFeatures: Landscaped, Animal Rights, None, Sprinkler - Auto, Sprinkler - Full
  • Road Surface Type: Paved
  • Subdivision Name: Not Applicable
  • Above Grade Finished Sq Ft: 1578.0
  • Reso Flooring: Carpet, Hardwood
  • Garage Yn: Yes
  • Reso Interior Features: Formal Dining Room, Hot Tub, Sauna, Water Softner, Owned
  • Unit Levels: Two
  • New Construction: No
  • ResoWindowFeatures: Double Pane, Storm Windows, Single Pane
  • Master Plan Zoning: Residential
  • General Property Info Garage Type2: Detached
  • Utilities Culinary City: Yes
  • Utilities Natural Gas: Yes
  • Utilities Sewer2: Yes
  • Floor Covering Wall-Wall Carpet: Yes
  • Energy Conservation Ceiling Fan: Yes
  • Energy Conservation Double Pane: Yes
  • Appliances Disposal: Yes
  • Appliances Microwave: Yes
  • Construction Shingles: Yes
  • PatioDeck Patio: Yes
  • Landscaping Sprinkler - Auto: Yes
  • Basement Interior Access Only: Yes
  • Construction Brick: Yes
  • Water Heater Electric3: Yes
  • Landscaping Landscaped - Full: Yes
  • Appliances Refrigerators: Yes
  • Outside Inclusions Storage Shed: Yes
  • Outside Inclusions RV Parking: Yes
  • PatioDeck Deck: Yes
  • Outside Inclusions Work Shop: Yes
  • Floor Covering Hardwood: Yes
  • Landscaping Sprinkler - Full: Yes
  • Inside Inclusions Formal Dining Room: Yes
  • Inside Inclusions Water Softner Owned: Yes
  • Outside Inclusions Barn: Yes
  • Energy Conservation Storm Windows: Yes
  • Basement Walk UpStairwell: Yes
  • Energy Conservation Storm Doors: Yes
  • Appliances Counter Top Stove: Yes
  • Wall Oven: Yes
  • Inside Inclusions Hot Tub: Yes
  • Inside Inclusions Sauna: Yes
  • Utilities Irrigation: Yes
  • Roof Shake: Yes
  • Energy Conservation Single Pane: Yes
  • Levels Above Ground:Two2: Yes
  • Fencing: Full: Yes
  • AnimalHorse Privileges: Corral(s): Yes
  • Location Tax Legal:HOA: No
  • Special Features: None
  • Property Sub Type: Detached

Interior Features

  • Appliances: Counter Top Stove, Dishwasher, Disposal, Microwave, Refrigerator, Wall Oven
  • Has Basement: Walk Up/Stairwell, Interior Access Only
  • Basement YN: Yes
  • Full Bathrooms: 3
  • Total Bedrooms: 3
  • Below Grade Sq Ft: 196.0
  • Door Features: Storm Doors
  • Appliances Dishwasher: Yes

Exterior Features

  • Property Condition: Existing
  • Acres: 0.92
  • Construction Type: Shingle Siding, Brick, Concrete, Frame
  • Patio And Porch Features: Deck, Patio, Porch
  • Construction:Frame: Yes
  • Construction:Concrete: Yes
  • Patio Deck Porch: Yes

Garage/Parking

  • Attached Garage: No
  • Garage Spaces: 4.0
  • Parking Features: RV Access/Parking
  • GarageParking: Garage Door Opener(s): Yes

Utilities

  • Heating: Natural Gas, Wood Stove, Electric, Forced Air
  • Utilities: Electricity Connected, Natural Gas Connected, Sewer Connected, Culinary, City, Irrigation
  • Cooling: None, Ceiling Fan(s)
  • Cooling Y N: No
  • HeatingYN: Yes
  • Utilities Electricity: Yes
  • Heating:Forced Air: Yes
  • Heating:Gas2: Yes
  • Heating:Electric2: Yes
  • Heating:Wood Stove: Yes

Condo/Co-op/Association

  • Senior Community: No
  • Association: No

Schools

  • Ninth Grade High School: Parowan
  • Middle Or Junior School: Parowan

Lot Info

  • Parcel #: A-0454-0000-0000
  • Lot Size Sq Ft: 40075.2
  • ResoLotSizeUnits: Acres

Tax Info

  • Tax Annual Amount: 2229.2

MLS Schools

  • Elementary School: Parowan

Ownership History

We collect this data history from publicly available records. To have your information removed, we recommend requesting removal directly through your county’s website.

Date Name Owned For Owner Type

Purchase Details

Closed on
Aug 29, 2024
Sold by
Bought by
Current Estimated Value
$732,145

Purchase Details

Listed on
Aug 29, 2018
Closed on
Oct 25, 2018
Sold by
Bought by
Seller's Agent
Ryann Jones
PRESTIGE REALTY
Buyer's Agent
JASON SPENCER
Stratum Real Estate Group PLLC (Cedar)
List Price
$489,000

Home Financials for this Owner

Home Financials are based on the most recent Mortgage that was taken out on this home.
Avg. Annual Appreciation
5.92%
Original Mortgage
$422,100
Interest Rate
4.6%
Mortgage Type
New Conventional

Purchase Details

Closed on
Oct 28, 2008
Sold by
Bought by

Home Financials for this Owner

Home Financials are based on the most recent Mortgage that was taken out on this home.
Original Mortgage
$193,000
Interest Rate
5.77%
Mortgage Type
New Conventional
Source: Public Records
Create a Home Valuation Report for This Property
The Home Valuation Report is an in-depth analysis detailing your home's value as well as a comparison with similar homes in the area

Home Values in the Area

Source: Public Records

Average Home Value in this Area


Source: Public Records

Purchase History

We collect this data history from publicly available records. To have your information removed, we recommend requesting removal directly through your county’s website.

Date Buyer Sale Price Title Company
-- None Listed On Document
-- Security Escrow & Title Insu
-- --
-- --
Source: Public Records

Mortgage History

We collect this data history from publicly available records. To have your information removed, we recommend requesting removal directly through your county’s website.

Date Status Borrower Loan Amount
Previous Owner $421,200
Previous Owner $422,100
Previous Owner $272,000
Previous Owner $75,000
Previous Owner $193,000
Previous Owner $50,000
Source: Public Records

Property History

We collect this data history from publicly available records. To have your information removed, we recommend requesting removal directly through your county’s website.

Date Event Price List to Sale Price per Sq Ft
10/26/2018 10/26/18 Sold -- -- --
09/26/2018 09/26/18 Pending -- -- --
08/29/2018 08/29/18 For Sale $489,000 -- $162 / Sq Ft
Source: Iron County Board of REALTORS®

Tax History

We collect this data history from publicly available records. To have your information removed, we recommend requesting removal directly through your county’s website.

Year Tax Paid Tax Assessment Tax Assessment Total Assessment is a certain percentage of the fair market value that is determined by local assessors to be the total taxable value of land and additions on the property. Land Improvement
2025 $5,604 $669,176 $146,419 $522,757
2023 $5,013 $740,435 $130,730 $609,705
2022 $5,629 $587,850 $118,845 $469,005
2021 $5,202 $543,280 $74,275 $469,005
2020 $3,834 $353,745 $58,285 $295,460
2019 $3,828 $337,025 $58,285 $278,740
2018 $2,110 $181,815 $27,875 $153,940
2017 $2,111 $177,470 $27,875 $149,595
2016 $2,164 $172,240 $27,875 $144,365
2015 $1,938 $145,690 $0 $0
2014 $2,123 $152,290 $0 $0
Source: Public Records

Agents Affiliated with this Home

See All Agents

Map

Source: Iron County Board of REALTORS®

MLS Number: 83764

APN: A-0454-0000-0000

Your Personal Tour Guide

Ask me questions while you tour the home.