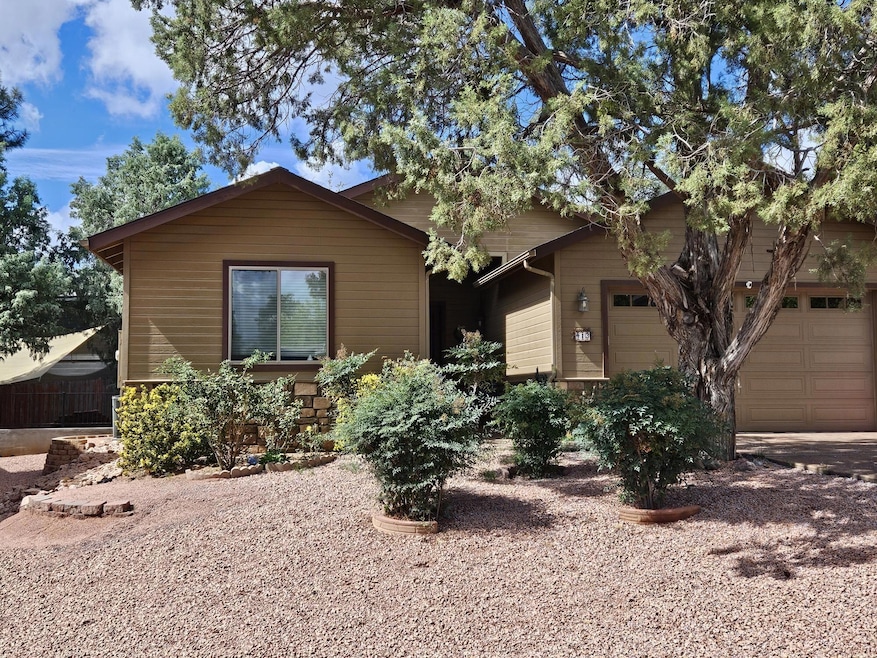
$440,000
SOLD DEC 16, 2025

413 W Black Forest Ln Payson, AZ 85541

Payson Area
3 Beds
2 Baths
1,670 Sq Ft
7,405 Sq Ft Lot

Sale Details

Date Sold: December 16, 2025

$263 Per Sq Ft

4% Below List Price

0 Day on Market

Highlights

  • Pine Trees
  • Vaulted Ceiling
  • No HOA
  • Contemporary Architecture
  • Wood Flooring
  • Porch

About This Home

As of December 2025

One level home in very popular Alpine Village with no HOA. The house is situated away from a main thoroughfare and surrounded by tall trees all around. Attractive open floor plan features fireplace in great room and spacious main bedroom & bath. the other 2 bedrooms are split for privacy. House includes all appliances.

Last Agent to Sell the Property

Stephen Cantrill

ERA YOUNG REALTY-PAYSON License #BR514312000 Listed on: 11/04/2025

Last Buyer's Agent

Stephen Cantrill

ERA YOUNG REALTY-PAYSON License #BR514312000 Listed on: 11/04/2025

Home Details

Home Type

  • Single Family

Est. Annual Taxes

  • $2,419

Year Built

  • Built in 2006

Lot Details

  • 7,405 Sq Ft Lot
  • West Facing Home
  • Wood Fence
  • Pine Trees
  • Property is zoned R1-6

Home Design

  • Contemporary Architecture
  • Ranch Style House
  • Wood Frame Construction
  • Asphalt Shingled Roof
  • Wood Siding

Interior Spaces

  • 1,670 Sq Ft Home
  • Vaulted Ceiling
  • Ceiling Fan
  • Gas Fireplace
  • Double Pane Windows
  • Entrance Foyer
  • Great Room with Fireplace
  • Combination Kitchen and Dining Room
  • Fire and Smoke Detector

Kitchen

  • Breakfast Bar
  • Electric Range
  • Built-In Microwave
  • Dishwasher
  • Kitchen Island
  • Disposal

Flooring

  • Wood
  • Carpet

Bedrooms and Bathrooms

  • 3 Bedrooms
  • Split Bedroom Floorplan

Laundry

  • Laundry in Hall
  • Dryer
  • Washer

Parking

  • 2 Car Garage
  • Garage Door Opener

Accessible Home Design

  • No Interior Steps

Outdoor Features

  • Patio
  • Porch

Utilities

  • Forced Air Heating and Cooling System
  • Refrigerated Cooling System
  • Heating System Uses Propane
  • Propane Water Heater
  • Internet Available
  • Phone Available
  • Cable TV Available

Community Details

  • No Home Owners Association

Listing and Financial Details

  • Tax Lot 227
  • Assessor Parcel Number 302-79-227

Home Details

Home Type

Single Family

Est. Annual Taxes

$2,419

Year Built

Built in 2006

Lot Details

7,405 Sq Ft Lot

Listing Details

  • FILLACRES: 0.17
  • Estimated Sq Ft: 1670.00
  • Estimated Sq Ft Range: 1501 - 1750
  • Total Bathrooms: 2.00
  • House Faces: W
  • Directions: From SR87/Beeline Hwy. in Payson, north to Forest West, McLane North, Sherwood left, Bavarian right; Black Forest right.
  • Fireplace Wood Stove: Fireplace, Gas Fireplace, In Great Room
  • Homeowners Assoc N A Other: YES
  • Lot Street Improvem: Blacktop Street
  • Property Sub Type: Site Built
  • Prop. Type: Residential
  • Building Style: Contemporary, Ranch, Single Level
  • Sub Code: Alpine Village
  • Sub Floor Type: Slab
  • Tract Suffix: Lane
  • Warranty Program: No
  • Year Built: 2006
  • Special Features: None

Interior Features

  • Floor Covering: Carpeting, Wood
  • Three Quarter Bathrooms: 1
  • Basement Full Bathrooms: 1
  • Lower Floor 1 Bedrooms: 3
  • Dining Room: Kitchen-Dining Combo
  • Fireplace Stove: Yes
  • Foreclosure: No
  • Interior Amenities: Dual Pane Window, Master Main Floor, No Interior Steps, Smoke Detector, Split Floor Plan, Vaulted Ceiling
  • Kitchen Features: Breakfast Bar, Built in Microwave, Dishwasher, Electric Range, Garbage Disposal, Kitchen Island, Pantry, Refrigerator
  • Laundry: Dryer, In Hallway, Washer
  • Legal Description: SEC/TWN/RNG/MER:SEC 33 TWN11N RNG 10E SECTION: 33TOWNSHIP: 11N RANGE: 10E LOT227 , ALPINE VILLAGE UNIT 1 ,PLAT 610SW1/4 NE1/4 SEC 33T11N R10E = 0.17 AC MAPREF:PM 302-79
  • Entry Location: In Payson City Limits
  • Other Rooms: Foyer/Entry
  • Source of Sq Ft: Assessor

Exterior Features

  • Exterior Construction: Wood Frame
  • Exterior Features: Patio, Porch/Deck, Tall Pines on Lot
  • Fencing: Wood Fence
  • Flood Zone: None
  • Horses Allowed On Property: No
  • Lot Number: 227
  • Roof: Asphalt/Comp Shingle
  • Exterior Construction: Wood
  • View: No
  • Waterfront: No

Garage/Parking

  • Garage Capacity: 2.00
  • Parking Features: Attached, Garage Door Opener, Garage Only

Utilities

  • Cooling: Ceiling Fan, Central, Electric Refrig.
  • Heating: Fireplace/Woodstove, Forced Air, Propane
  • Utilities Available: Cable TV/Satellite, Electricity, Internet Hook Up, Piped Propane, Sewer Hooked In, Telephone, Town of Payson Water, Trash, Underground Util
  • Water Heater: Propane

Condo/Co-op/Association

  • HOA: No

Fee Information

  • Taxes: 2419.00

Lot Info

  • Assessor Parcel Number: 302-79-227
  • Lot Dimensions: 43*102*90*135
  • Zoning: R1-6

Tax Info

  • Year: 2024

Ownership History

We collect this data history from publicly available records. To have your information removed, we recommend requesting removal directly through your county’s website.

Date Name Owned For Owner Type

Purchase Details

Listed on
Nov 4, 2025
Closed on
Dec 5, 2025
Sold by
Bought by
Seller's Agent
Stephen Cantrill
ERA YOUNG REALTY-PAYSON
Buyer's Agent
Stephen Cantrill
ERA YOUNG REALTY-PAYSON
List Price
$460,000
Sold Price
$440,000
Premium/Discount to List
-$20,000
-4.35%
Views
7
Current Estimated Value
$453,162

Home Financials for this Owner

Home Financials are based on the most recent Mortgage that was taken out on this home.
Estimated Appreciation
$13,162
Avg. Annual Appreciation
5.31%
Original Mortgage
$330,000
Interest Rate
0.0617%
Mortgage Type
New Conventional

Purchase Details

Closed on
Dec 11, 2023
Sold by
Bought by

Purchase Details

Listed on
Aug 30, 2019
Closed on
Oct 2, 2019
Sold by
Bought by
Seller's Agent
Sally Cantrill
PREMIER REALTY SOLUTIONS, LLC
Buyer's Agent
Cynthia Whatley
COLDWELL BANKER BISHOP REALTY - PAYSON
List Price
$315,000
Sold Price
$296,000
Premium/Discount to List
-$19,000
-6.03%

Home Financials for this Owner

Home Financials are based on the most recent Mortgage that was taken out on this home.
Avg. Annual Appreciation
6.50%
Original Mortgage
$236,800
Interest Rate
0.035%
Mortgage Type
New Conventional

Purchase Details

Listed on
Dec 12, 2016
Closed on
Mar 22, 2017
Sold by
Bought by
Seller's Agent
Jim Hall
ERA YOUNG REALTY-PAYSON
Buyer's Agent
Sally Cantrill
PREMIER REALTY SOLUTIONS, LLC
List Price
$287,500
Sold Price
$280,000
Premium/Discount to List
-$7,500
-2.61%

Home Financials for this Owner

Home Financials are based on the most recent Mortgage that was taken out on this home.
Avg. Annual Appreciation
2.20%
Original Mortgage
$224,000
Interest Rate
0.0417%
Mortgage Type
New Conventional

Purchase Details

Closed on
Feb 4, 2008
Sold by
Bought by

Home Financials for this Owner

Home Financials are based on the most recent Mortgage that was taken out on this home.
Original Mortgage
$275,000
Interest Rate
0.0604%
Mortgage Type
New Conventional

Purchase Details

Closed on
Oct 11, 2006
Sold by
Bought by

Purchase Details

Closed on
Jun 14, 2006
Sold by
Bought by

Home Financials for this Owner

Home Financials are based on the most recent Mortgage that was taken out on this home.
Original Mortgage
$80,000
Interest Rate
0.0655%
Mortgage Type
Seller Take Back
Source: Public Records

Range of Values:

--
Value Increase
--
Percent Increase
--
Adjusted for Inflation
Collateral Analytics

Collateral Analytics Collateral Analytics AVMs (Automated Valuation Model) employ a number of statistical approaches combined with neighborhood-specific comparable selection guarantees the most up-to-date and precise valuations.

Not Available

Collateral Analytics does not have data for the current month. Please view the chart for historical values.

ICE

ICE Mortgage Technology ICE Mortgage Technology’s AVM (Automated Valuation Model) is a state-of-the-art online residential property valuation tool that provides a quick and accurate estimate of the value of almost any home in the U.S.

Not Available

ICE Mortgage Technology does not have data for the current month. Please view the chart for historical values.

First American

First American First American Data & Analytics’ next-generation AVM combines unrivaled data assets with a blended ensemble of valuation models to produce highly accurate, reliable valuations you can trust.

Not Available

First American does not have data for the current month. Please view the chart for historical values.

Quantarium

Quantarium Quantarium’s valuation service, repeatedly proven the industry’s most accurate and comprehensive, is supercharged with a self-learning and auto-tuning AI engine that continually becomes smarter and more accurate as it processes daily inputs from the industry’s leading RE data lake.

Not Available

Quantarium does not have data for the current month. Please view the chart for historical values.

Average Value
Not Available
List Price
Sold Price
Create a Home Valuation Report for This Property
The Home Valuation Report is an in-depth analysis detailing your home's value as well as a comparison with similar homes in the area

Purchase History

We collect this data history from publicly available records. To have your information removed, we recommend requesting removal directly through your county’s website.

Date Type Sale Price Title Company
Deed $440,000 Pioneer Title
Warranty Deed -- --
Warranty Deed $296,000 Pioneer Title Agency
Joint Tenancy Deed $280,000 Pioneer Title Agency Inc
Warranty Deed $300,000 Pioneer Title Agency
Cash Sale Deed $103,000 Pioneer Title Agency
Warranty Deed $95,000 Pioneer Title Agency
Source: Public Records

Mortgage History

We collect this data history from publicly available records. To have your information removed, we recommend requesting removal directly through your county’s website.

Date Status Loan Amount Loan Type
Open $330,000 New Conventional
Previous Owner $207,700 Credit Line Revolving
Previous Owner $235,500 New Conventional
Previous Owner $236,800 New Conventional
Previous Owner $224,000 New Conventional
Previous Owner $240,250 New Conventional
Previous Owner $275,000 New Conventional
Previous Owner $80,000 Seller Take Back
Source: Public Records

Property History

We collect this data history from publicly available records. To have your information removed, we recommend requesting removal directly through your county’s website.

Date Event Price List to Sale Price per Sq Ft Prior Sale
12/16/2025 12/16/25 Sold $440,000 -4.3% $263 / Sq Ft
11/04/2025 11/04/25 Pending -- -- --
11/04/2025 11/04/25 For Sale $460,000 +55.4% $275 / Sq Ft
10/10/2019 10/10/19 Sold $296,000 -6.0% $177 / Sq Ft View Prior Sale
09/13/2019 09/13/19 Pending -- -- --
08/30/2019 08/30/19 For Sale $315,000 +12.5% $189 / Sq Ft
03/24/2017 03/24/17 Sold $280,000 -2.6% $168 / Sq Ft View Prior Sale
03/15/2017 03/15/17 Pending -- -- --
12/12/2016 12/12/16 For Sale $287,500 -- $172 / Sq Ft
Source: Central Arizona Association of REALTORS®

Tax History

We collect this data history from publicly available records. To have your information removed, we recommend requesting removal directly through your county’s website.

Year Tax Paid Tax Assessment Tax Assessment Total Assessment is a certain percentage of the fair market value that is determined by local assessors to be the total taxable value of land and additions on the property. Land Improvement
2026 $2,440 $34,295 $6,203 $28,092
2025 $2,440 --
2024 $2,266 $33,401 $5,886 $27,515
2023 $2,266 $30,351 $5,225 $25,126
2022 $2,190 $21,682 $3,995 $17,687
2021 $2,060 $21,682 $3,995 $17,687
2020 $1,970 $0 $0 $0
2019 $2,214 $0 $0 $0
2018 $2,083 $0 $0 $0
2017 $1,942 $0 $0 $0
2016 $1,902 $0 $0 $0
2015 $1,834 $0 $0 $0
Source: Public Records

Agents Affiliated with this Home

  • Section Image
  • Section Image
See All Agents

Map

Source: Central Arizona Association of REALTORS®

MLS Number: 93089

Central Arizona Association of REALTORS®

APN: 302-79-227

Your Personal Tour Guide

Ask me questions while you tour the home.