
Mallori Hoffert
Century 21 ProLink
(531) 625-3076
236 Total Sales
6 in Sergeant Bluff
$275K - $488K Price Range

Estimated Value: $382,000 - $449,000
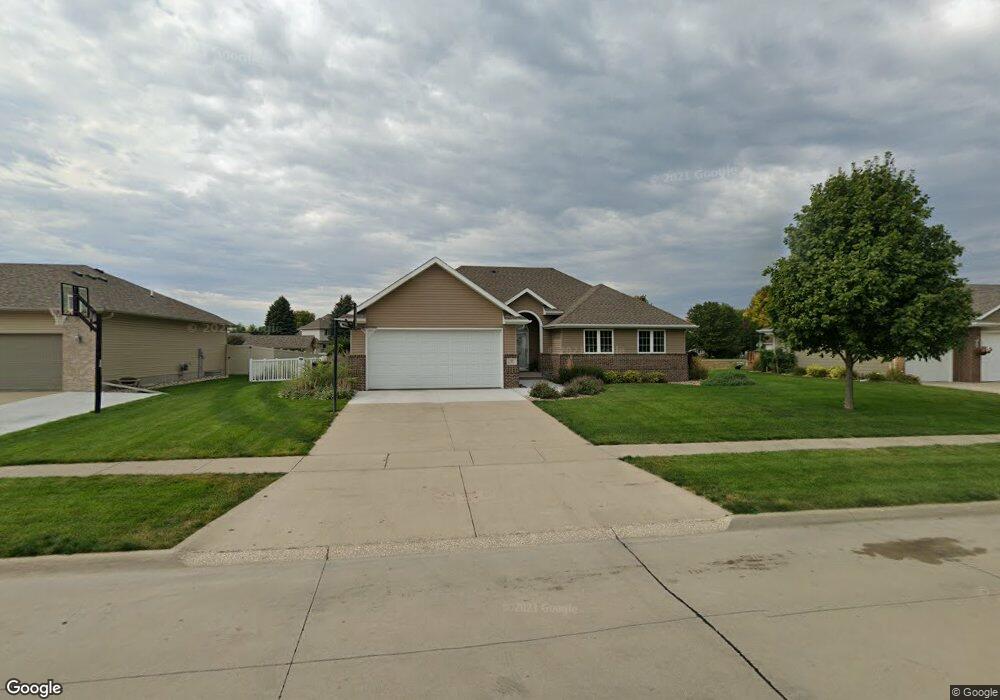
This home is located at 413 Wild Plum Way, Sergeant Bluff, IA 51054 since 12 July 2012 and is currently estimated at $414,011, approximately $299 per square foot. 413 Wild Plum Way is a home located in Woodbury County with nearby schools including Sergeant Bluff-Luton Primary School, Sergeant Bluff-Luton Elementary School, and Sergeant Bluff-Luton Middle School.
Last Agent to Sell the Property
Cindy Kinzey
ReMax of Siouxland Listed on: 07/12/2012
Last Buyer's Agent
Victoria Kollbaum
NextHome Tri State Realty
We collect this data history from publicly available records. To have your information removed, we recommend requesting removal directly through your county’s website.
Mallori Hoffert
Century 21 ProLink
(531) 625-3076
236 Total Sales
6 in Sergeant Bluff
$275K - $488K Price Range
Janel Pearson
NextHome Tri State Realty
(712) 900-0689
136 Total Sales
1 in Sergeant Bluff
$400,000 Price
Jesse Derrick
Riverstone Realty
(531) 625-2422
144 Total Sales
2 in Sergeant Bluff
$348K - $400K Price Range
Barb Maxon
Century 21 ProLink
(531) 625-2515
270 Total Sales
3 in Sergeant Bluff
$67K - $495K Price Range
Alma Salcido
Cardinal City Realty, Inc.
(531) 625-2938
203 Total Sales
2 in Sergeant Bluff
$200K - $395K Price Range
Shirley Patrick
Century 21 ProLink
(712) 639-6645
61 Total Sales
7 in Sergeant Bluff
$269K - $425K Price Range
We collect this data history from publicly available records. To have your information removed, we recommend requesting removal directly through your county’s website.
| Date | Buyer | Sale Price | Title Company |
|---|---|---|---|
| $206,000 | None Available | ||
| $185,500 | -- | ||
| $28,500 | -- |
We collect this data history from publicly available records. To have your information removed, we recommend requesting removal directly through your county’s website.
| Date | Status | Borrower | Loan Amount |
|---|---|---|---|
| Open | $90,400 | ||
| Open | $168,000 | ||
| Closed | $50,000 | ||
| Closed | $176,973 | ||
| Previous Owner | $176,225 | ||
| Previous Owner | $150,000 |
We collect this data history from publicly available records. To have your information removed, we recommend requesting removal directly through your county’s website.
| Date | Event | Price | List to Sale | Price per Sq Ft |
|---|---|---|---|---|
| 08/17/2012 08/17/12 | Sold | $206,000 | 0.0% | $149 / Sq Ft |
| 07/12/2012 07/12/12 | Pending | -- | -- | -- |
| 07/12/2012 07/12/12 | For Sale | $206,000 | -- | $149 / Sq Ft |
We collect this data history from publicly available records. To have your information removed, we recommend requesting removal directly through your county’s website.
| Year | Tax Paid | Tax Assessment Tax Assessment Total Assessment is a certain percentage of the fair market value that is determined by local assessors to be the total taxable value of land and additions on the property. | Land | Improvement |
|---|---|---|---|---|
| 2025 | $4,586 | $332,820 | $49,010 | $283,810 |
| 2024 | $44 | $307,560 | $39,760 | $267,800 |
| 2023 | $4,902 | $307,560 | $39,760 | $267,800 |
| 2022 | $5,014 | $287,800 | $39,760 | $248,040 |
| 2021 | $5,014 | $287,800 | $39,760 | $248,040 |
| 2020 | $4,042 | $227,600 | $42,540 | $185,060 |
| 2019 | $3,902 | $227,600 | $42,540 | $185,060 |
| 2018 | $3,808 | $216,660 | $40,410 | $176,250 |
| 2017 | $3,808 | $216,660 | $40,410 | $176,250 |
| 2016 | $4,208 | $216,660 | $0 | $0 |
| 2015 | $3,716 | $202,490 | $37,770 | $164,720 |
| 2014 | $3,716 | $186,020 | $37,770 | $148,250 |
C
Seller's Agent in 2012
Cindy Kinzey
RE/MAX
V
Buyer's Agent in 2012
Victoria Kollbaum
NextHome Tri State Realty
Source: Northwest Iowa Regional Board of REALTORS®
MLS Number: 702108
APN: 884731427007
Disclaimer: Certain information contained herein is derived from information provided by parties other than Homes.com. All information provided is deemed reliable, but is not guaranteed to be accurate and should be independently verified.
Information being provided is for consumers' personal, non-commercial use and may not be used for any purpose other than to identify prospective properties consumers may be interested in purchasing. Listing information is deemed reliable, but not guaranteed.
Ask me questions while you tour the home.