
Rosario Hernandez-Sweeney
Douglas Realty, LLC
(301) 417-5471
13 Total Sales
1 in Waldorf
$369,900 Price
Estimated Value: $314,147
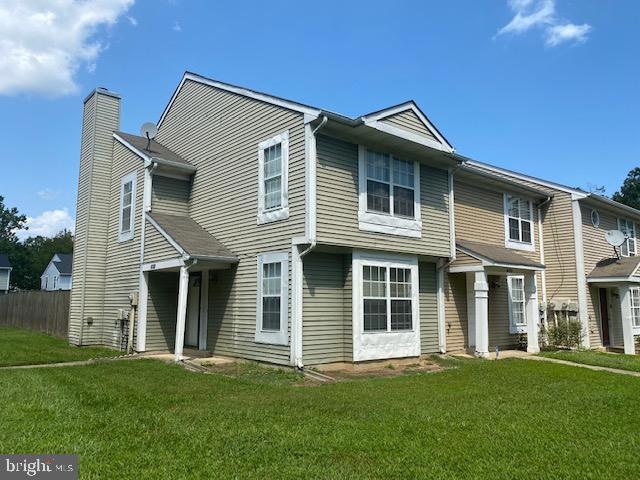
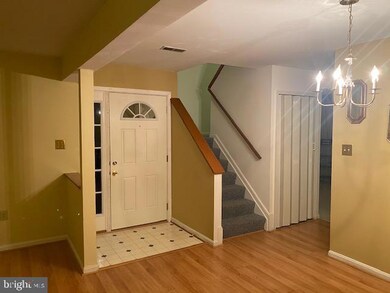
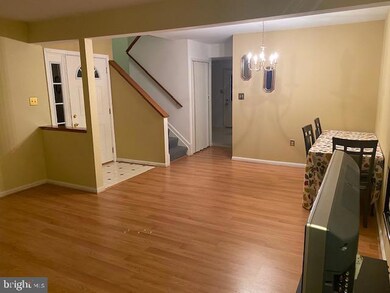
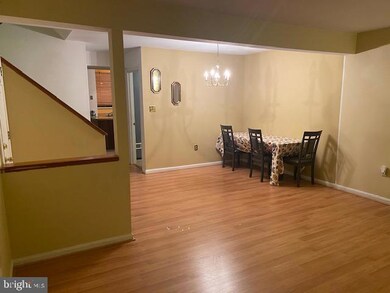
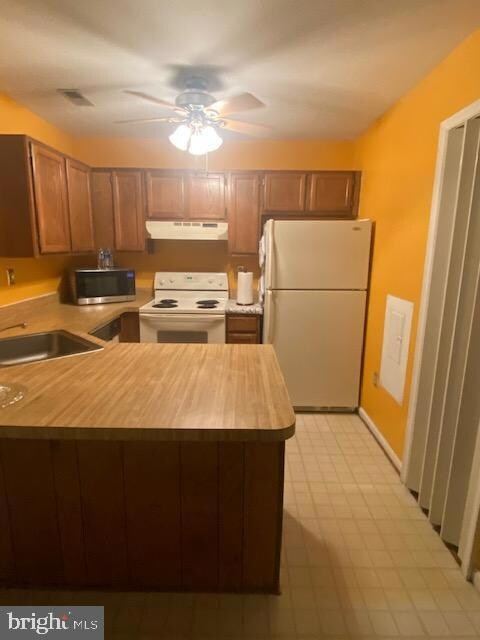
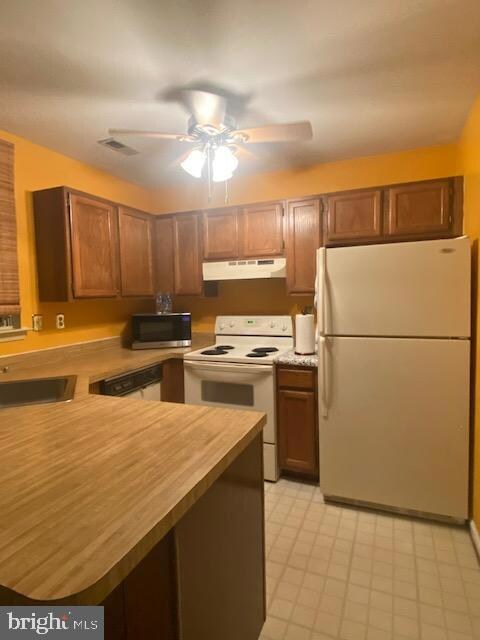
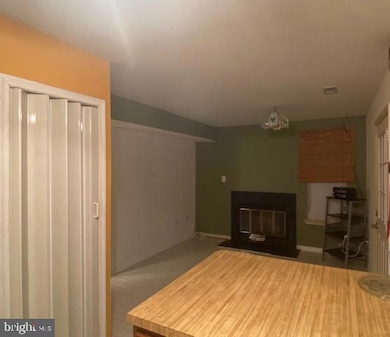
MOVE IN READY! THERE'S NO PLACE LIKE HOME. If you're looking for a nice home in a great location you won't want to miss this one. Well maintained end unit townhome in the Lancaster neighborhood of St. Charles. Close to the mall, restaurants and other shopping. 3 spacious bedrooms with lots of natural light. Master bedroom has an en-suite bathroom! Home has wood flooring throughout! Entire home has been freshly painted within the last year! New roof replaced within past five years. Chimney lip replaced six years ago with galvanized metal. Private fenced in back yard with storage shed. Home is being sold As-Is. Make this affordable home a must see on your list! THIS ONE WON'T LAST LONG!
Last Agent to Sell the Property
(410) 729-7700 tanisha.williams@compass.com Keller Williams Flagship License #675183 Listed on: 09/30/2022
We collect this data history from publicly available records. To have your information removed, we recommend requesting removal directly through your county’s website.
Rosario Hernandez-Sweeney
Douglas Realty, LLC
(301) 417-5471
13 Total Sales
1 in Waldorf
$369,900 Price
Raven Charles
Taylor Properties
(301) 918-5629
36 Total Sales
2 in Waldorf
$350K - $405K Price Range
Zsuzsanna Rainey
Taylor Properties
(443) 951-3682
117 Total Sales
8 in Waldorf
$300K - $775K Price Range
Scott Smolen
RE/MAX Leading Edge
(240) 433-7078
134 Total Sales
1 in Waldorf
$275,000 Price
Donnell Williams
DMV Prime Properties
(571) 410-3527
49 Total Sales
5 in Waldorf
$255K - $515K Price Range
Kimberly Taylor
American Premier Realty, LLC
(667) 771-6705
122 Total Sales
1 in Waldorf
$350,000 Price
We collect this data history from publicly available records. To have your information removed, we recommend requesting removal directly through your county’s website.
| Date | Buyer | Sale Price | Title Company |
|---|---|---|---|
| $288,500 | First National Title | ||
| Pittman Joanne M | -- | -- | |
| Pittman Joanne M | -- | -- | |
| Pittman Joanne M | $103,500 | -- |
We collect this data history from publicly available records. To have your information removed, we recommend requesting removal directly through your county’s website.
| Date | Status | Borrower | Loan Amount |
|---|---|---|---|
| Open | $280,233 | ||
| Previous Owner | Pittman Joanne M | $273,298 | |
| Previous Owner | Pittman Joanne M | $277,267 | |
| Previous Owner | Pittman Joanne | $280,781 | |
| Previous Owner | Pittman Joanne M | $272,882 | |
| Previous Owner | Pittman Joanne M | $256,500 | |
| Previous Owner | Pittman Joanne M | $192,000 | |
| Previous Owner | Pittman Joanne M | $43,200 | |
| Previous Owner | Pittman Joanne M | $197,000 | |
| Previous Owner | Pittman Joanne M | $156,000 |
We collect this data history from publicly available records. To have your information removed, we recommend requesting removal directly through your county’s website.
| Date | Event | Price | List to Sale | Price per Sq Ft |
|---|---|---|---|---|
| 12/28/2022 12/28/22 | Sold | $288,900 | 0.0% | $212 / Sq Ft |
| 11/15/2022 11/15/22 | Pending | -- | -- | -- |
| 10/14/2022 10/14/22 | Price Changed | $288,900 | -1.4% | $212 / Sq Ft |
| 09/30/2022 09/30/22 | For Sale | $293,000 | -- | $215 / Sq Ft |
We collect this data history from publicly available records. To have your information removed, we recommend requesting removal directly through your county’s website.
| Year | Tax Paid | Tax Assessment Tax Assessment Total Assessment is a certain percentage of the fair market value that is determined by local assessors to be the total taxable value of land and additions on the property. | Land | Improvement |
|---|---|---|---|---|
| 2025 | $7,905 | $246,200 | ||
| 2024 | $3,387 | $232,700 | $90,000 | $142,700 |
| 2023 | $3,169 | $221,767 | $0 | $0 |
| 2022 | $3,044 | $210,833 | $0 | $0 |
| 2021 | $2,641 | $199,900 | $85,000 | $114,900 |
| 2020 | $2,641 | $183,700 | $0 | $0 |
| 2019 | $2,410 | $167,500 | $0 | $0 |
| 2018 | $2,158 | $151,300 | $75,000 | $76,300 |
| 2017 | $2,080 | $145,933 | $0 | $0 |
| 2016 | -- | $140,567 | $0 | $0 |
| 2015 | $2,073 | $135,200 | $0 | $0 |
| 2014 | $2,073 | $135,200 | $0 | $0 |
Seller's Agent in 2022
Tanisha Mitchell
Keller Williams Flagship
(718) 570-4169
3 Total Sales
Buyer's Agent in 2022
LaShawn Deal
Real Broker, LLC
(855) 450-0442
13 Total Sales
Source: Bright MLS
MLS Number: MDCH2016518
APN: 06-158684
Disclaimer: Certain information contained herein is derived from information provided by parties other than Homes.com. All information provided is deemed reliable, but is not guaranteed to be accurate and should be independently verified.
The data relating to real estate for sale on this website appears in part through the BRIGHT Internet Data Exchange program, a voluntary cooperative exchange of property listing data between licensed real estate brokerage firms, and is provided by BRIGHT through a licensing agreement.
Listing information is from various brokers who participate in the Bright MLS IDX program and not all listings may be visible on the site.
The property information being provided on or through the website is for the personal, non-commercial use of consumers and such information may not be used for any purpose other than to identify prospective properties consumers may be interested in purchasing.
Some properties which appear for sale on the website may no longer be available because they are for instance, under contract, sold or are no longer being offered for sale.
Property information displayed is deemed reliable but is not guaranteed.
Copyright 2026 Bright MLS, Inc.
Ask me questions while you tour the home.