
Sandra Greiner, PA
WAGNER REALTY
(941) 269-3858
43 Total Sales
15 in Cortez
$30K - $475K Price Range
Estimated Value: $667,000 - $811,000
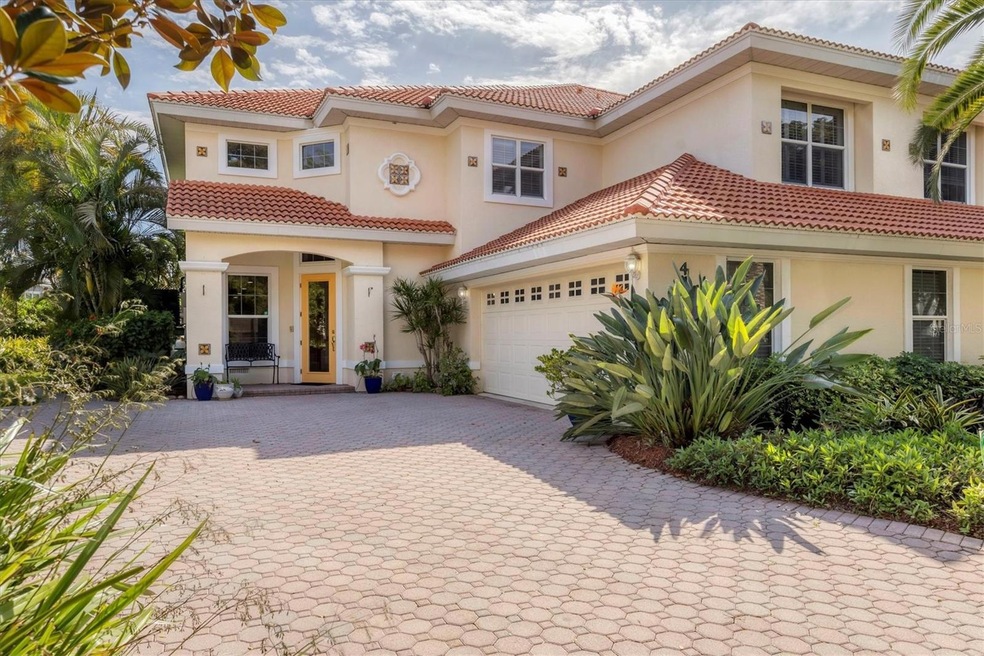
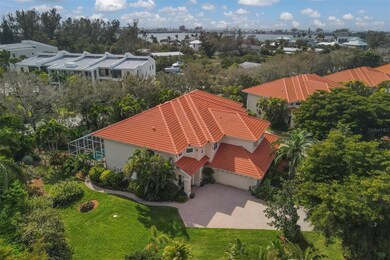
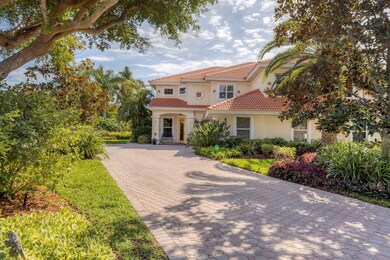
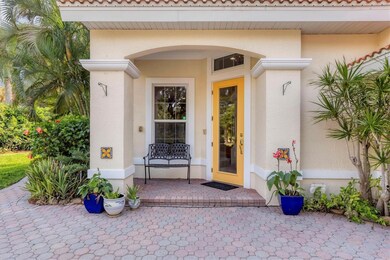
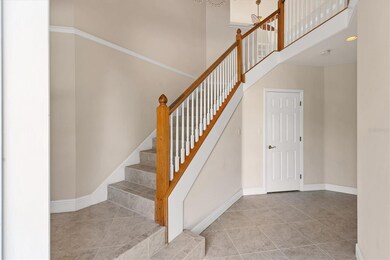
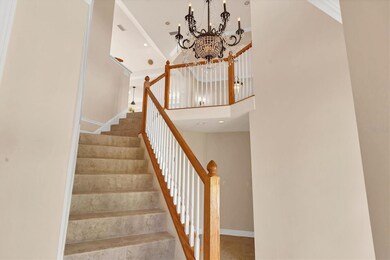
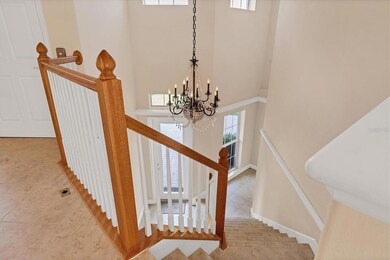
Welcome to the coveted community of Harbour Landings, a gated and deed-restricted enclave in the historic Cortez fishing village. This two-story, two-bedroom, two-bathroom, split-plan villa, featuring a private elevator to the upper living level, is the quintessential coastal residence. The open floor plan boasts high ceilings, crown molding, a breakfast nook with an aquarium window, open kitchen with pantry and breakfast bar, and living room leading to your private screened balcony. The owner's suite offers dual walk-in closets, dual vanity sinks, a spacious jetted tub, and a large walk-in shower. On the lower level, you will find a spacious bonus room and an oversized two-car garage with an additional 600+ square feet of storage space. Outside, an extensive covered lanai awaits with a rare private heated pool featuring a soothing waterfall and multi-color lights. Enjoy peace of mind with the added convenience of a whole-house generator, ensuring continuous power for your home. The practicality is as impressive as the aesthetics! Private roads provide an inviting place to ride your bike, golf cart, or go for a stroll to your community clubhouse, pool, and tennis court. Ideally located just two blocks from the Intracoastal Waterway and minutes from Anna Maria Island, you have access to the area's freshest seafood right off the dock, a variety of dining options, and boutique shopping in the village around the corner. Experience tropical island living right at your doorstep. Schedule your private showing now and seize this chance before it passes you by! Purchase with confidence as a one-year home buyer warranty policy is included.
We collect this data history from publicly available records. To have your information removed, we recommend requesting removal directly through your county’s website.
Sandra Greiner, PA
WAGNER REALTY
(941) 269-3858
43 Total Sales
15 in Cortez
$30K - $475K Price Range
Jason Sato
SATO REAL ESTATE INC.
(941) 241-0813
194 Total Sales
2 in Cortez
$1.2M - $1.9M Price Range
William Glade
WILLIAM GLADE LIC. REAL ESTATE BROKER
(941) 231-5475
28 Total Sales
1 in Cortez
$522,000 Price
Jo-Lee Mansfield
RE/MAX ALLIANCE GROUP
(854) 202-9472
114 Total Sales
10 in Cortez
$145K - $1.2M Price Range
Marco Romero
KARDOSH REALTY
(844) 943-4709
7 Total Sales
1 in Cortez
$1,985,000 Price
Michelle Laade
DUNCAN REAL ESTATE, INC.
(941) 845-6373
44 Total Sales
1 in Cortez
$275,000 Price
We collect this data history from publicly available records. To have your information removed, we recommend requesting removal directly through your county’s website.
| Date | Buyer | Sale Price | Title Company |
|---|---|---|---|
| $100 | None Listed On Document | ||
| Johnson Ann Sparks | $800,000 | None Listed On Document | |
| Scott Emmett C | -- | Attorney | |
| Scott Emmett C | $439,900 | None Available | |
| Scott Emmett C | -- | None Available |
We collect this data history from publicly available records. To have your information removed, we recommend requesting removal directly through your county’s website.
| Date | Status | Borrower | Loan Amount |
|---|---|---|---|
| Previous Owner | $178,200 | ||
| Previous Owner | Scott Emmett C | $180,000 |
We collect this data history from publicly available records. To have your information removed, we recommend requesting removal directly through your county’s website.
| Date | Event | Price | List to Sale | Price per Sq Ft |
|---|---|---|---|---|
| 05/01/2024 05/01/24 | Sold | $800,000 | -3.0% | $418 / Sq Ft |
| 03/13/2024 03/13/24 | Pending | -- | -- | -- |
| 02/16/2024 02/16/24 | For Sale | $825,000 | -- | $431 / Sq Ft |
We collect this data history from publicly available records. To have your information removed, we recommend requesting removal directly through your county’s website.
| Year | Tax Paid | Tax Assessment Tax Assessment Total Assessment is a certain percentage of the fair market value that is determined by local assessors to be the total taxable value of land and additions on the property. | Land | Improvement |
|---|---|---|---|---|
| 2026 | $7,195 | $541,675 | ||
| 2025 | $4,112 | $527,434 | ||
| 2023 | $4,032 | $284,715 | $0 | $0 |
| 2022 | $3,923 | $276,422 | $0 | $0 |
| 2021 | $3,756 | $268,371 | $0 | $0 |
| 2020 | $3,864 | $264,666 | $0 | $0 |
| 2019 | $3,804 | $258,716 | $0 | $0 |
| 2018 | $3,773 | $253,892 | $0 | $0 |
| 2017 | $3,519 | $248,670 | $0 | $0 |
| 2016 | $3,510 | $243,555 | $0 | $0 |
| 2015 | $3,548 | $241,862 | $0 | $0 |
| 2014 | $3,548 | $239,942 | $0 | $0 |
| 2013 | $3,375 | $236,396 | $0 | $0 |
Seller's Agent in 2024
Scott Nold
TNG REAL ESTATE
(941) 773-9599
105 Total Sales
KN
Seller Co-Listing Agent in 2024
Kelli Ann Nold
TNG REAL ESTATE
(941) 400-6877
87 Total Sales
Buyer's Agent in 2024
Jessica Batten
SATO REAL ESTATE INC.
(941) 962-3380
78 Total Sales
Source: Stellar MLS
MLS Number: A4599852
APN: 75994-1000-9
Disclaimer: Certain information contained herein is derived from information provided by parties other than Homes.com. All information provided is deemed reliable, but is not guaranteed to be accurate and should be independently verified.
All data is obtained from various sources and may not have been verified by broker or MLS GRID. Supplied Open House Information is subject to change without notice. All information should be independently reviewed and verified for accuracy. Properties may or may not be listed by the office/agent presenting the information. Some IDX listings have been excluded from this website. IDX information is provided exclusively for personal, non-commercial use, and may not be used for any purpose other than to identify prospective properties consumers may be interested in purchasing. Information is deemed reliable but not guaranteed.
Listings courtesy of Stellar MLS as distributed by MLS GRID.
Based on information submitted to the MLS GRID
Listing Information presented by local MLS brokerage: Ten-X - (888)-952-6393
Ask me questions while you tour the home.