
Patty Sapp
Russ Lyon Sotheby's International Realty
(480) 573-7790
41 Total Sales
5 in Camelback East Village
$590K - $1.8M Price Range


Estimated Value: $364,000 - $476,000
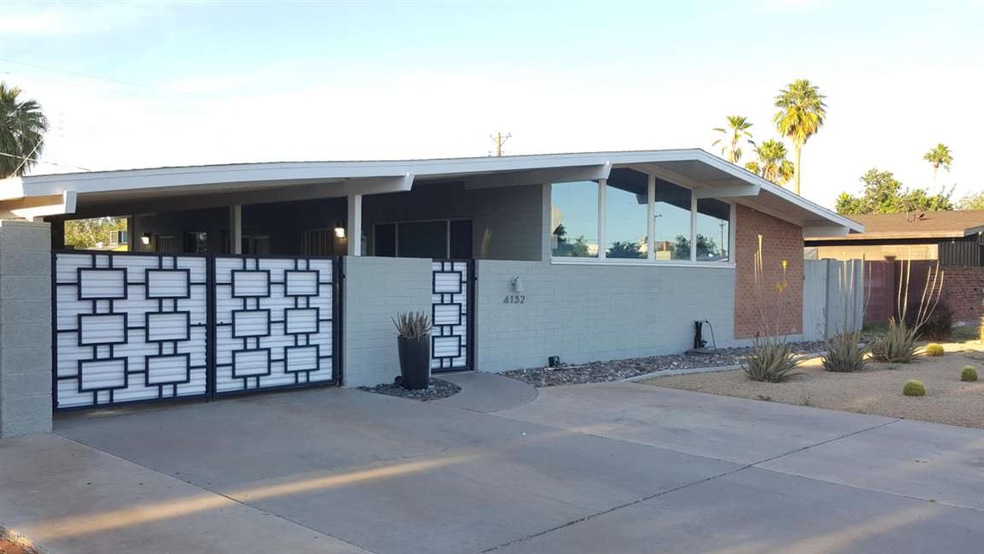
Classic Haver! 3-bedroom, 2-bath house in the popular Town & County Manor neighborhood. This is a quintessential example of the work celebrated by Mid Century Modern architect Ralph Haver, whose low-sloping roofs and clean lines became an iconic part of the southwestern streetscape. The house sits in a quiet development, along with the other homes of similar design. Relax in the large resort-like backyard with delightful flowerbeds, gazebo, concrete patio and the original Haver breezeway with Haver-inspired gates. So often we see these homes expanded so much that they lose all sense of their Architectural roots, or they consume the large yards found in Town & County... but not here! The interiors were updated in the recent past but the home retains the flavor and clean lines of the original
Last Agent to Sell the Property
Sherry Cameron
HomeSmart Brokerage Email: info@azarchitecture.com License #SA655061000 Listed on: 04/22/2016
Last Buyer's Agent
Sherry Cameron
HomeSmart Brokerage Email: info@azarchitecture.com License #SA655061000 Listed on: 04/22/2016
We collect this data history from publicly available records. To have your information removed, we recommend requesting removal directly through your county’s website.
Patty Sapp
Russ Lyon Sotheby's International Realty
(480) 573-7790
41 Total Sales
5 in Camelback East Village
$590K - $1.8M Price Range
Michael Garren
Crossroads Brokerage
(855) 604-0553
64 Total Sales
6 in Camelback East Village
$585K - $2M Price Range
Liza Deer
HomeSmart
(623) 300-1679
55 Total Sales
1 in Camelback East Village
$220,000 Price
Melani Beauregard
eXp Realty
(623) 323-6876
149 Total Sales
1 in Camelback East Village
$400,000 Price
Kevin Valle
West USA Realty
(602) 975-4881
151 Total Sales
1 in Camelback East Village
$1,199,000 Price
Kimberly Mudd
Pour La Vie Realty
(623) 323-9275
31 Total Sales
1 in Camelback East Village
$330,000 Price
We collect this data history from publicly available records. To have your information removed, we recommend requesting removal directly through your county’s website.
| Date | Buyer | Sale Price | Title Company |
|---|---|---|---|
| $249,000 | Clear Title Agency Of Az Llc | ||
| Ellsworth Angela | $259,554 | Grand Canyon Title Agency In | |
| Reyes John A | $226,000 | Transnation Title Ins Co | |
| Milton Zelda Naomi | -- | -- | |
| Milton Zelda Naomi | -- | -- |
We collect this data history from publicly available records. To have your information removed, we recommend requesting removal directly through your county’s website.
| Date | Status | Borrower | Loan Amount |
|---|---|---|---|
| Open | $210,570 | ||
| Closed | Heggli Kristin | $208,825 | |
| Previous Owner | Heggli Kristin | $224,100 | |
| Previous Owner | Ellsworth Angela | $181,689 | |
| Previous Owner | Reyes John A | $45,200 | |
| Previous Owner | Reyes John A | $180,800 |
We collect this data history from publicly available records. To have your information removed, we recommend requesting removal directly through your county’s website.
| Date | Event | Price | List to Sale | Price per Sq Ft |
|---|---|---|---|---|
| 06/30/2016 06/30/16 | Sold | $249,000 | 0.0% | $202 / Sq Ft |
| 04/22/2016 04/22/16 | For Sale | $249,000 | -- | $202 / Sq Ft |
We collect this data history from publicly available records. To have your information removed, we recommend requesting removal directly through your county’s website.
| Year | Tax Paid | Tax Assessment Tax Assessment Total Assessment is a certain percentage of the fair market value that is determined by local assessors to be the total taxable value of land and additions on the property. | Land | Improvement |
|---|---|---|---|---|
| 2025 | $1,546 | $13,803 | ||
| 2024 | $1,435 | $13,145 | ||
| 2023 | $1,435 | $32,360 | $6,470 | $25,890 |
| 2022 | $1,379 | $24,230 | $4,840 | $19,390 |
| 2021 | $1,420 | $21,230 | $4,240 | $16,990 |
| 2020 | $1,392 | $20,300 | $4,060 | $16,240 |
| 2019 | $1,389 | $19,470 | $3,890 | $15,580 |
| 2018 | $1,300 | $16,380 | $3,270 | $13,110 |
| 2017 | $1,241 | $14,280 | $2,850 | $11,430 |
| 2016 | $1,214 | $12,500 | $2,500 | $10,000 |
| 2015 | $1,144 | $11,230 | $2,240 | $8,990 |
SC
Seller's Agent in 2016
Sherry Cameron
HomeSmart
Source: Arizona Regional Multiple Listing Service (ARMLS)
MLS Number: 5432228
APN: 126-06-014
Disclaimer: Certain information contained herein is derived from information provided by parties other than Homes.com. All information provided is deemed reliable, but is not guaranteed to be accurate and should be independently verified.
All information should be verified by the recipient and none is guaranteed as accurate by ARMLS
Listing Information presented by local MLS brokerage: Ten-X, local REALTOR®- Arlene Richardson - (888)-952-6393
Ask me questions while you tour the home.