
Suzanne Clark
Cascade Hasson Sotheby's International Realty
(503) 831-9908
85 Total Sales
1 in Southwest Gresham
$510,000 Price


Estimated Value: $629,209
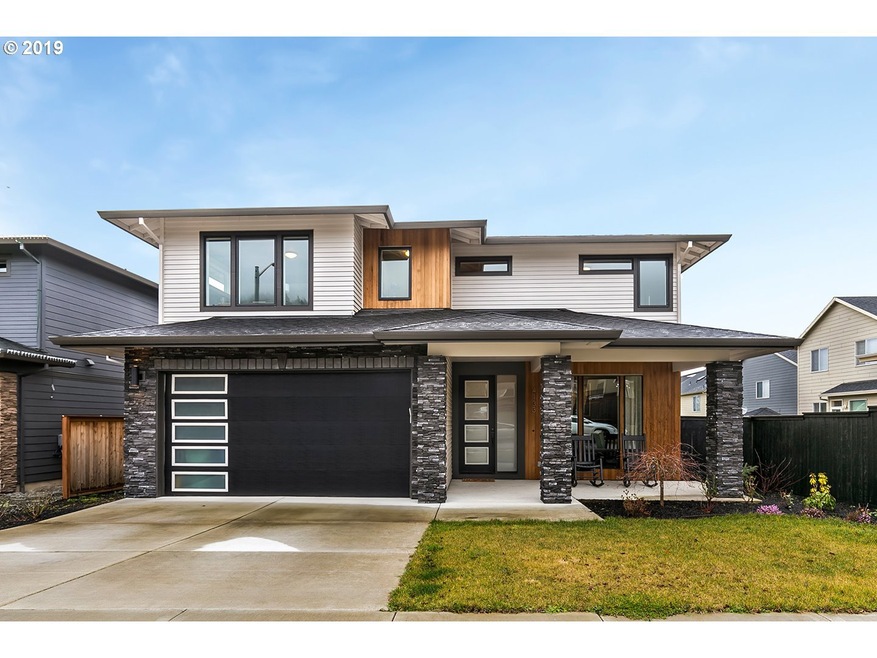
Gorgeous newer home in a quiet neighborhood! Beautiful hardwoods welcome you inside and lead into the light and bright living space. Quartz counters, custom cabinets, and spectacular finishes/fixtures throughout. Enjoy sunset views from the back deck and fenced yard. Surprisingly large tandem garage with plenty of space for cars and toys. Conveniently located near Butler Elementary and shopping in both Gresham and Happy Valley!
Last Agent to Sell the Property
Aaron Rader
Redfin License #201214015 Listed on: 02/07/2019
We collect this data history from publicly available records. To have your information removed, we recommend requesting removal directly through your county’s website.
Suzanne Clark
Cascade Hasson Sotheby's International Realty
(503) 831-9908
85 Total Sales
1 in Southwest Gresham
$510,000 Price
Tonya Hurt
Harcourts Real Estate Network Group
(503) 467-0416
65 Total Sales
1 in Southwest Gresham
$545,000 Price
Dominika Pukay
Unique RealT
(360) 803-2767
88 Total Sales
2 in Southwest Gresham
$665K - $710K Price Range
Jesse Haskins
Keller Williams Premier Partners
(503) 905-9714
57 Total Sales
1 in Southwest Gresham
$435,000 Price
Elaine Powers
John L. Scott Portland Metro
(971) 256-9259
66 Total Sales
3 in Southwest Gresham
$378K - $588K Price Range
Terry Foster
eXp Realty, LLC
(503) 738-1929
104 Total Sales
2 in Southwest Gresham
$427K - $564K Price Range
We collect this data history from publicly available records. To have your information removed, we recommend requesting removal directly through your county’s website.
| Date | Buyer | Sale Price | Title Company |
|---|---|---|---|
| $490,000 | Old Republic Title Co Of Or | ||
| Lillibridge Scott | $472,324 | Ticor Title Company Of Or |
We collect this data history from publicly available records. To have your information removed, we recommend requesting removal directly through your county’s website.
| Date | Status | Borrower | Loan Amount |
|---|---|---|---|
| Open | $75,000 | ||
| Open | Chang Chialin | $427,350 | |
| Previous Owner | Lillibridge Scott | $424,100 |
We collect this data history from publicly available records. To have your information removed, we recommend requesting removal directly through your county’s website.
| Date | Event | Price | List to Sale | Price per Sq Ft |
|---|---|---|---|---|
| 05/23/2019 05/23/19 | Sold | $490,000 | +0.2% | $194 / Sq Ft |
| 04/23/2019 04/23/19 | Pending | -- | -- | -- |
| 02/07/2019 02/07/19 | For Sale | $489,000 | -- | $193 / Sq Ft |
We collect this data history from publicly available records. To have your information removed, we recommend requesting removal directly through your county’s website.
| Year | Tax Paid | Tax Assessment Tax Assessment Total Assessment is a certain percentage of the fair market value that is determined by local assessors to be the total taxable value of land and additions on the property. | Land | Improvement |
|---|---|---|---|---|
| 2025 | $5,940 | $313,680 | ||
| 2024 | $5,690 | $304,550 | ||
| 2023 | $5,690 | $295,680 | ||
| 2022 | $4,933 | $287,070 | $0 | $0 |
| 2021 | $4,952 | $278,710 | $0 | $0 |
| 2020 | $4,559 | $270,600 | $0 | $0 |
| 2019 | $4,448 | $262,720 | $0 | $0 |
| 2018 | $4,266 | $255,076 | $0 | $0 |
| 2017 | $1,100 | $66,050 | $0 | $0 |
| 2016 | $107 | $6,400 | $0 | $0 |
AR
Seller's Agent in 2019
Aaron Rader
Redfin
Buyer's Agent in 2019
Brinda Doyle
MORE Realty
(503) 752-1558
2 in this area
51 Total Sales
Source: Regional Multiple Listing Service (RMLS)
MLS Number: 19411486
APN: R673772
Disclaimer: Certain information contained herein is derived from information provided by parties other than Homes.com. All information provided is deemed reliable, but is not guaranteed to be accurate and should be independently verified.
The content relating to real estate for sale on this web site comes in part from the IDX program of the RMLS™ of Portland, Oregon. Real estate listings held by brokerage firms other than Ten-X are marked with the RMLS™ logo, and detailed information about these properties includes the names of the listing brokers. Listing content is copyright © 2026 RMLS™, Portland, Oregon. Some properties which appear for sale on this web site may subsequently have sold or may no longer be available. All information provided is deemed reliable but is not guaranteed and should be independently verified.
Ask me questions while you tour the home.