K
Seller's Agent in 2021
Kathleen Wallace
Smokies Investors RE & Auction
Estimated Value: $872,198
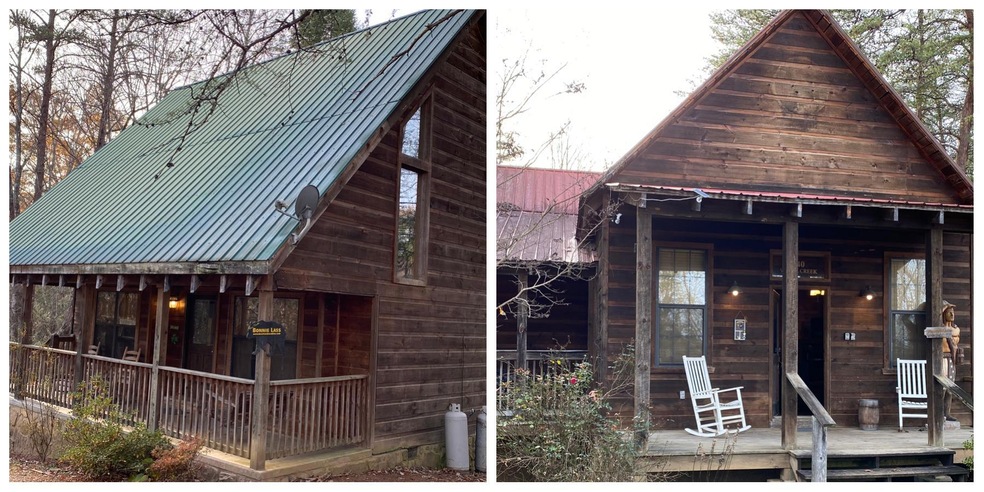
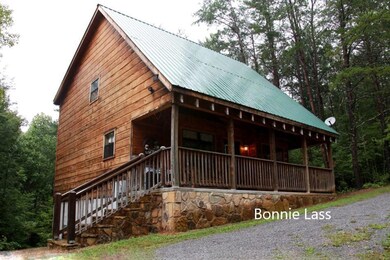
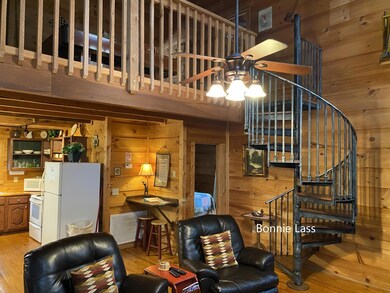
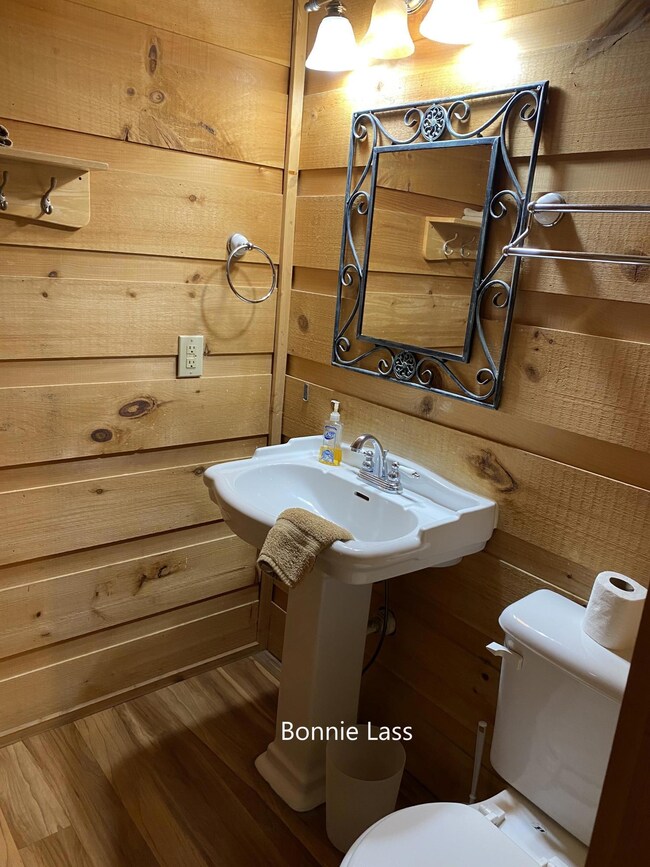
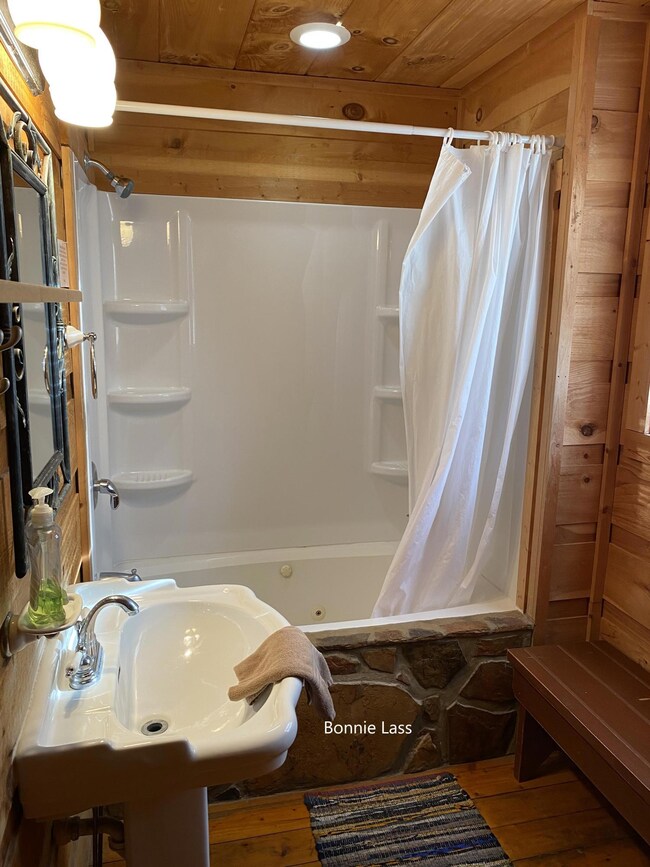
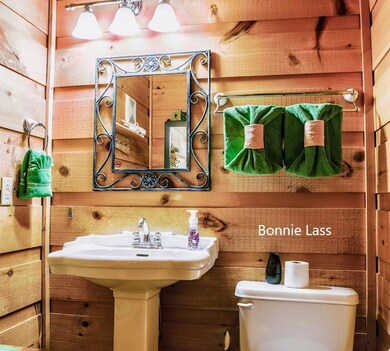

This is a special opportunity to purchase 2 cabins located on 3.42 acre! Located just minutes off of the Parkway in Pigeon Forge! Both have 2 bedrooms / 2 bath all in a private park like setting. O'Marleys General Store is a one level 936 sq ft cabin. This unique cabin is like taking a nostalgic step back in time, but w/all the modern conveniences. Bonnie Lass is well appointed log cabin has plenty of room. Featuring a towering wall of glass that allows natural light reflecting in this hardwood masterpiece. Cabin needs some new furnishings and staining. Owner has replaced HVAC this year on Bonnie Lass and Country Charm in the last couple of years. The cabin is owned by the current rental company and has extraordinarily strong rent.
Last Agent to Sell the Property
Kathleen Wallace
Smokies Investors RE & Auction Listed on: 01/03/2021
Last Buyer's Agent
David (Pozy) Poczobut
Keller Williams Realty
We collect this data history from publicly available records. To have your information removed, we recommend requesting removal directly through your county’s website.
We collect this data history from publicly available records. To have your information removed, we recommend requesting removal directly through your county’s website.
| Date | Buyer | Sale Price | Title Company |
|---|---|---|---|
| $279,000 | -- | ||
| $267,978 | -- | ||
| $442,000 | -- | ||
| $35,000 | -- | ||
| -- | -- |
We collect this data history from publicly available records. To have your information removed, we recommend requesting removal directly through your county’s website.
| Date | Status | Borrower | Loan Amount |
|---|---|---|---|
| Closed | $237,150 |
We collect this data history from publicly available records. To have your information removed, we recommend requesting removal directly through your county’s website.
| Date | Event | Price | List to Sale | Price per Sq Ft |
|---|---|---|---|---|
| 02/05/2021 02/05/21 | Sold | $650,000 | -- | $288 / Sq Ft |
We collect this data history from publicly available records. To have your information removed, we recommend requesting removal directly through your county’s website.
| Year | Tax Paid | Tax Assessment Tax Assessment Total Assessment is a certain percentage of the fair market value that is determined by local assessors to be the total taxable value of land and additions on the property. | Land | Improvement |
|---|---|---|---|---|
| 2025 | $3,248 | $219,480 | $31,160 | $188,320 |
| 2024 | $3,248 | $219,480 | $31,160 | $188,320 |
| 2023 | $3,248 | $219,480 | $0 | $0 |
| 2022 | $2,030 | $137,175 | $19,475 | $117,700 |
| 2021 | $2,030 | $137,175 | $19,475 | $117,700 |
| 2020 | $1,565 | $137,175 | $19,475 | $117,700 |
| 2019 | $1,565 | $84,125 | $19,850 | $64,275 |
| 2018 | $1,565 | $84,125 | $19,850 | $64,275 |
| 2017 | $1,565 | $84,125 | $19,850 | $64,275 |
| 2016 | $1,565 | $84,125 | $19,850 | $64,275 |
| 2015 | -- | $84,750 | $0 | $0 |
| 2014 | $1,382 | $84,762 | $0 | $0 |
K
Seller's Agent in 2021
Kathleen Wallace
Smokies Investors RE & Auction
D
Buyer's Agent in 2021
David (Pozy) Poczobut
Keller Williams Realty
B
Buyer's Agent in 2021
BRENDA STEVENS
Town & Country Realty - Downtown
M
Buyer's Agent in 2021
Michael Weinmann
Coldwell Banker Pryor Realty
Source: East Tennessee REALTORS® MLS
MLS Number: 1139168

APN: 105-107.00
Disclaimer: Certain information contained herein is derived from information provided by parties other than Homes.com. All information provided is deemed reliable, but is not guaranteed to be accurate and should be independently verified.
IDX information is provided exclusively for personal, non-commercial use, and may not be used for any purpose other than to identify prospective properties consumers may be interested in purchasing. Information is deemed reliable but not guaranteed.
Listing Information presented by local MLS brokerage: Ten-X, LLC dba Homes.com, local broker - Arlene Richardson - 888-952-6393 - 17600 Laguna Canyon Rd, Irvine, CA 92618.
Ask me questions while you tour the home.