
Shuobo Zheng
Royalux Realty LLC
(347) 795-4911
35 Total Sales
1 in Murray Hill-Broadway
$365,000 Price
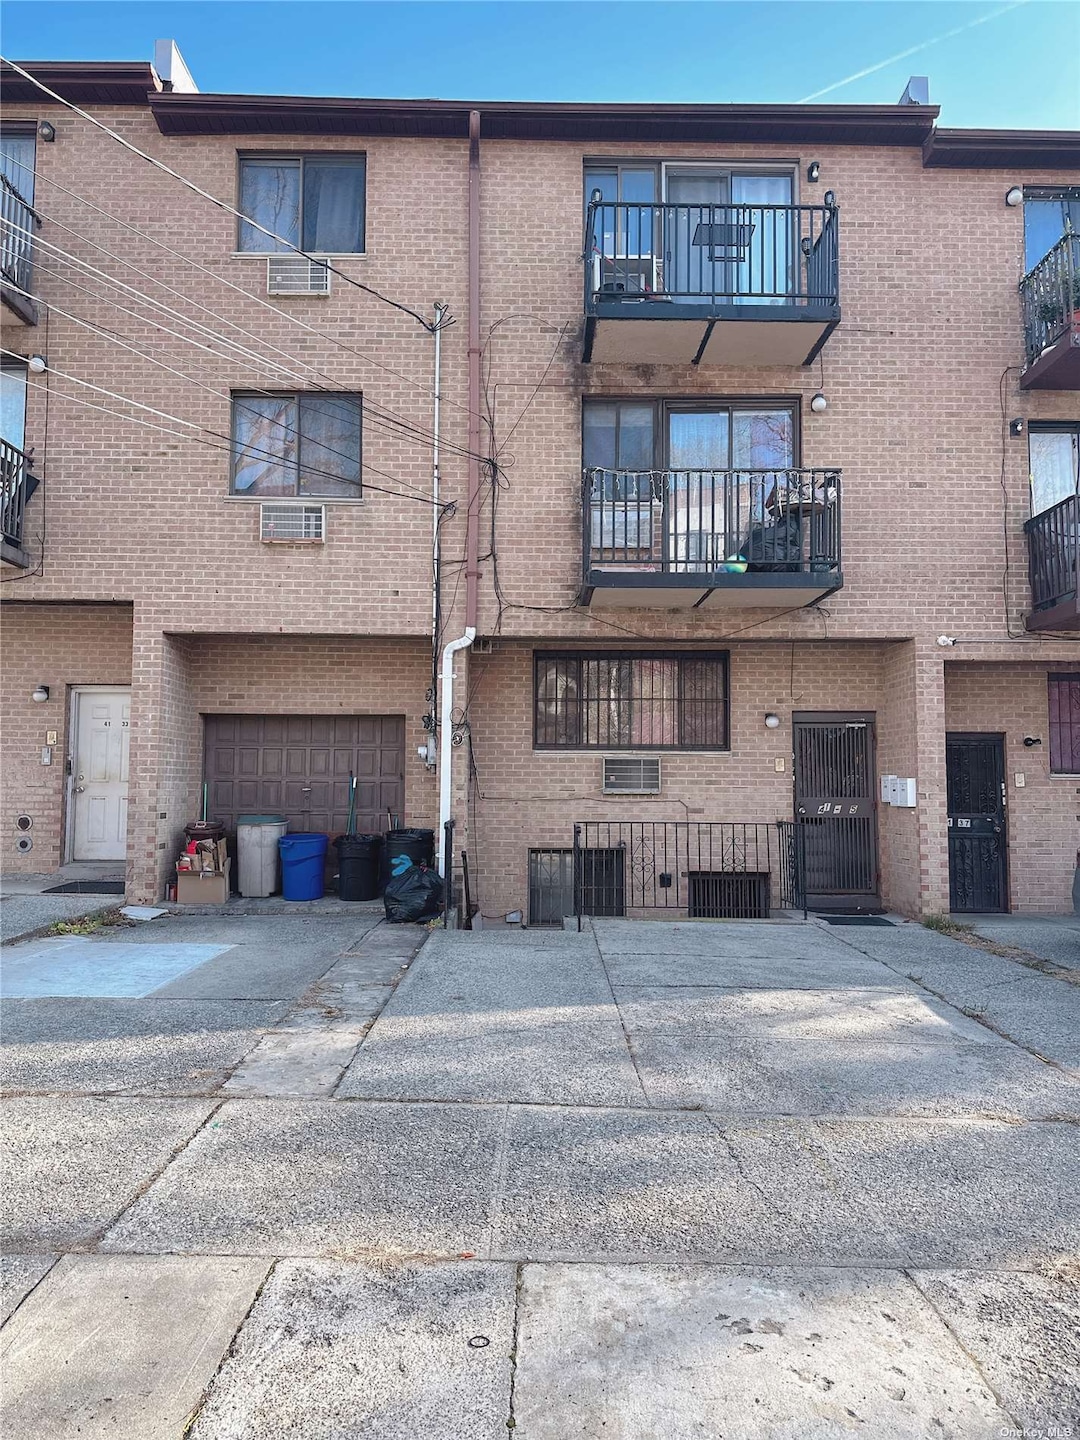
3 Family Flushing House. Contains 3 floors and 1 basement. Each of the 3 floors has almost approximately 1,000 sqft. Property tax is $15,857 and zoning is R5B. The first floor : 2 beds, 1 bath and kitchen. The second floor : 3 beds, 1.5 baths(Master Bedroom), 1 living room,1 kitchen and balcony . The third floor: 3 beds, 1.5 baths (Master Bedroom) 1 living room,1 kitchen and balcony. 2 parking spaces are available. Can be vacant. Close to the LIRR and only 10 min walk to the train station. Multiple bus lines (Q44, Q20 A/B, Q65) provide convenient access to all parts of Queens. The surrounding facilities are well-equipped, Don't miss out!!!
Last Agent to Sell the Property
E Realty International Corp Brokerage Phone: 718-487-9992 License #10401332485 Listed on: 12/08/2023
Co-Listed By
E Realty International Corp Brokerage Phone: 718-487-9992 License #10401382532
Shuobo Zheng
Royalux Realty LLC
(347) 795-4911
35 Total Sales
1 in Murray Hill-Broadway
$365,000 Price
Matthew Langer
Weichert Realtors Langer Homes
(866) 612-4794
77 Total Sales
4 in Murray Hill-Broadway
$1.5M - $1.9M Price Range
Chong (Jeff) You
EXP Realty
(646) 699-3798
50 Total Sales
2 in Murray Hill-Broadway
$390K - $465K Price Range
Mei Yong Chan
Keller Williams Rlty Landmark
(844) 265-8551
20 Total Sales
1 in Murray Hill-Broadway
$683,500 Price
Emmy Cai
City Realty Group
(646) 798-7482
60 Total Sales
3 in Murray Hill-Broadway
$400K - $950K Price Range
King Hong Chin
Keller Williams Rlty Landmark
(844) 708-2647
44 Total Sales
3 in Murray Hill-Broadway
$305K - $1.5M Price Range
We collect this data history from publicly available records. To have your information removed, we recommend requesting removal directly through your county’s website.
| Date | Buyer | Sale Price | Title Company |
|---|---|---|---|
| $1,650,000 | -- | ||
| Li Hui Ling | $1,250,000 | -- | |
| Cheng Yuk-Fung | $795,000 | -- | |
| Ho Andy Weihan | $767,600 | -- |
We collect this data history from publicly available records. To have your information removed, we recommend requesting removal directly through your county’s website.
| Date | Status | Borrower | Loan Amount |
|---|---|---|---|
| Open | -- | $900,000 | |
| Previous Owner | Ling Li Hui | $15,750 | |
| Previous Owner | -- | $937,500 | |
| Closed | Cheng Yuk-Fung | $556,500 | |
| Previous Owner | Ho Andy Weihan | $75,000 | |
| Previous Owner | Ho Andy Weihan | $537,320 | |
| Closed | Dragich Anka | $232,798 |
We collect this data history from publicly available records. To have your information removed, we recommend requesting removal directly through your county’s website.
| Date | Event | Price | List to Sale | Price per Sq Ft |
|---|---|---|---|---|
| 06/18/2024 06/18/24 | Sold | $1,650,000 | -12.2% | $1,435 / Sq Ft |
| 02/05/2024 02/05/24 | Pending | -- | -- | -- |
| 12/15/2023 12/15/23 | For Sale | $1,880,000 | -- | $1,635 / Sq Ft |
We collect this data history from publicly available records. To have your information removed, we recommend requesting removal directly through your county’s website.
| Year | Tax Paid | Tax Assessment Tax Assessment Total Assessment is a certain percentage of the fair market value that is determined by local assessors to be the total taxable value of land and additions on the property. | Land | Improvement |
|---|---|---|---|---|
| 2026 | $17,671 | $141,367 | $113,172 | $28,195 |
| 2025 | $17,125 | $141,367 | $104,622 | $36,745 |
| 2024 | $17,126 | $136,982 | $121,584 | $15,398 |
| 2023 | $15,857 | $126,836 | $90,063 | $36,773 |
| 2022 | $14,369 | $373,950 | $260,100 | $113,850 |
| 2021 | $13,340 | $361,350 | $260,100 | $101,250 |
| 2020 | $13,564 | $397,350 | $260,100 | $137,250 |
| 2019 | $13,289 | $382,950 | $260,100 | $122,850 |
| 2018 | $12,409 | $97,566 | $69,707 | $27,859 |
| 2017 | $11,490 | $90,339 | $68,435 | $21,904 |
| 2016 | $10,784 | $90,339 | $68,435 | $21,904 |
| 2015 | $7,001 | $83,649 | $68,678 | $14,971 |
| 2014 | $7,001 | $81,055 | $66,172 | $14,883 |
Seller's Agent in 2024
Yanan Eill
E Realty International Corp
(516) 493-5363
9 in this area
64 Total Sales
JC
Seller Co-Listing Agent in 2024
Jianbo Cui
E Realty International Corp
2 in this area
8 Total Sales
Buyer's Agent in 2024
Susan Zhang
E Realty International Corp
(347) 399-5873
6 in this area
43 Total Sales
Source: OneKey® MLS
MLS Number: KEY3520243
Disclaimer: Certain information contained herein is derived from information provided by parties other than Homes.com. All information provided is deemed reliable, but is not guaranteed to be accurate and should be independently verified.
The data relating to real estate for sale or lease on this web site comes in part from OneKey® MLS. Real estate listings held by brokerage firms other than Ten-X are marked with the OneKey® MLS logo or an abbreviated logo and detailed information about them includes the name of the listing broker.
Based on information submitted to the MLS GRID. All data is obtained from various sources and may not have been verified by broker or MLS GRID. Supplied Open House Information is subject to change without notice. All information should be independently reviewed and verified for accuracy. Properties may or may not be listed by the office/agent presenting the information. Some IDX listings have been excluded from this website. IDX information is provided exclusively for personal, non-commercial use, and may not be used for any purpose other than to identify prospective properties consumers may be interested in purchasing.
Information is deemed reliable but not guaranteed.
Copyright 2026 OneKey® MLS. All rights reserved.
Based on information submitted to the MLS GRID
Listings courtesy of OneKey® MLS as distributed by MLS GRID
Ask me questions while you tour the home.