
Terri Del Maestro
John L. Scott Bothell
(206) 210-3452
36 Total Sales
1 in Sunnyslope
$780,000 Price
Estimated Value: $1,059,931
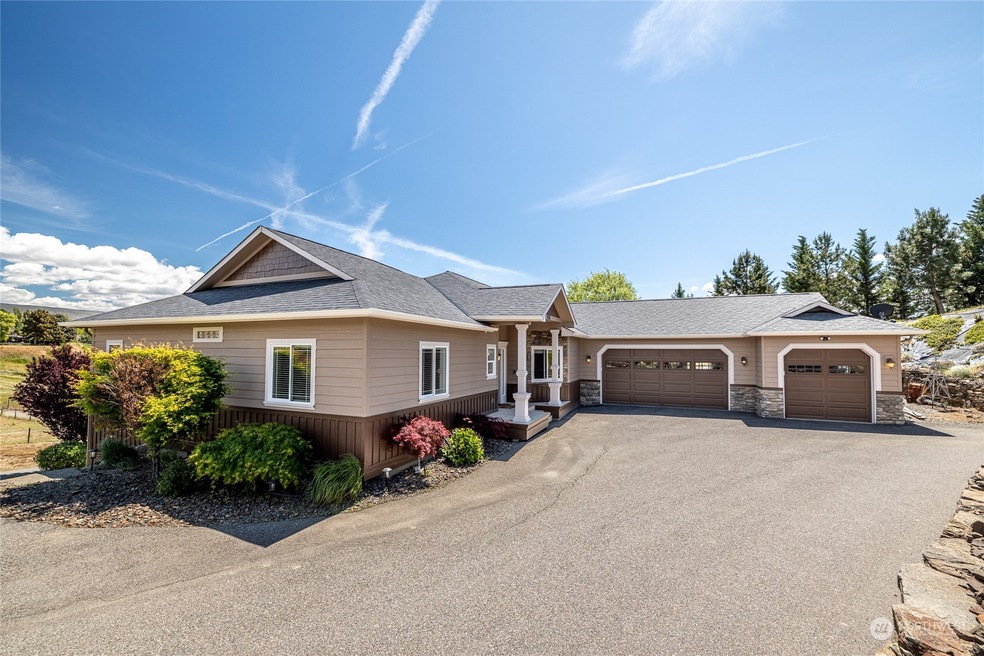
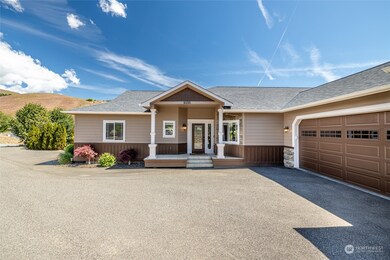
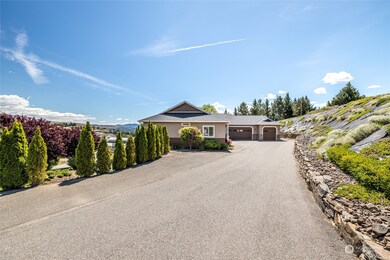
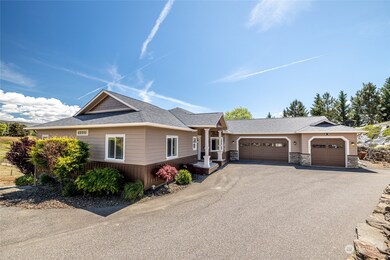
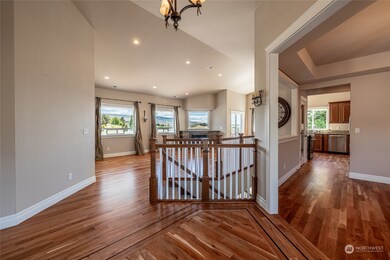
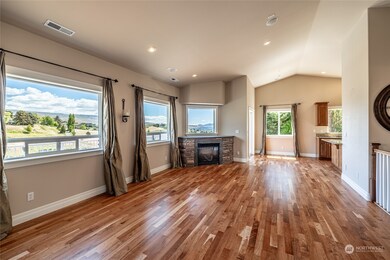
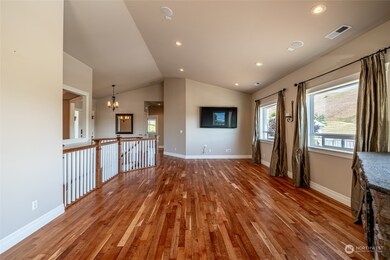
Country set Sunnyslope home with river and valley views including a high end pool ready for summer fun! Pool has new retractable cover (2023), torches, waterfalls, sun shelf bench with umbrella stand. Bullfrog spa and outdoor built in BBQ are perfect for entertaining. Hardwood floors just refinished, new exterior paint 2023, and carpets in 2022. Granite countertops in kitchen and bathrooms, game room with wet bar, theater room and additional living space on the lower level. Amazingly quiet, you'll forget you're just minutes from the City.
Last Agent to Sell the Property
HomeSmart One Realty License #25098 Listed on: 05/21/2024
Source: Northwest Multiple Listing Service (NWMLS)
MLS#: 2240653
We collect this data history from publicly available records. To have your information removed, we recommend requesting removal directly through your county’s website.
Terri Del Maestro
John L. Scott Bothell
(206) 210-3452
36 Total Sales
1 in Sunnyslope
$780,000 Price
Brent Wolters
Best Choice Realty
(360) 594-5896
85 Total Sales
1 in Sunnyslope
$875,000 Price
Tyler Vickrey
Leavenworth Real Estate, Inc.
(509) 285-0515
118 Total Sales
2 in Sunnyslope
$532K - $649K Price Range
Greg Hurley
Nick McLean Real Estate Group
(509) 661-3926
76 Total Sales
1 in Sunnyslope
$1,300,000 Price
Jeremiah Anderson
John L. Scott Everett
(360) 467-6924
32 Total Sales
1 in Sunnyslope
$598,900 Price
Cameron West
Mike West Leavenworth Realty
(509) 300-3744
61 Total Sales
2 in Sunnyslope
$425K - $644K Price Range
We collect this data history from publicly available records. To have your information removed, we recommend requesting removal directly through your county’s website.
| Date | Buyer | Sale Price | Title Company |
|---|---|---|---|
| $618,590 | First American Title | ||
| -- | First American Title | ||
| $470,000 | Pioneer Title Co | ||
| $177,500 | Transnation Title Insurance |
We collect this data history from publicly available records. To have your information removed, we recommend requesting removal directly through your county’s website.
| Date | Status | Borrower | Loan Amount |
|---|---|---|---|
| Open | $484,350 | ||
| Closed | $494,400 | ||
| Previous Owner | $446,500 |
We collect this data history from publicly available records. To have your information removed, we recommend requesting removal directly through your county’s website.
| Date | Event | Price | List to Sale | Price per Sq Ft |
|---|---|---|---|---|
| 06/14/2024 06/14/24 | Sold | $1,099,000 | 0.0% | $304 / Sq Ft |
| 05/25/2024 05/25/24 | Pending | -- | -- | -- |
| 05/21/2024 05/21/24 | For Sale | $1,099,000 | -- | $304 / Sq Ft |
We collect this data history from publicly available records. To have your information removed, we recommend requesting removal directly through your county’s website.
| Year | Tax Paid | Tax Assessment Tax Assessment Total Assessment is a certain percentage of the fair market value that is determined by local assessors to be the total taxable value of land and additions on the property. | Land | Improvement |
|---|---|---|---|---|
| 2025 | $5,145 | $869,148 | $141,264 | $727,884 |
| 2024 | $5,024 | $584,885 | $141,264 | $443,621 |
| 2023 | $5,024 | $582,947 | $141,561 | $441,386 |
| 2022 | $5,326 | $587,801 | $132,300 | $455,501 |
| 2021 | $5,867 | $612,961 | $107,100 | $505,861 |
| 2020 | $5,810 | $547,093 | $92,700 | $454,393 |
| 2019 | $4,943 | $549,412 | $117,900 | $431,512 |
| 2018 | $5,122 | $483,323 | $101,700 | $381,623 |
| 2017 | $4,342 | $412,520 | $101,700 | $310,820 |
| 2016 | $3,627 | $375,074 | $88,200 | $286,874 |
| 2015 | $3,627 | $360,314 | $88,200 | $272,114 |
| 2013 | $3,627 | $315,833 | $76,500 | $239,333 |
Seller's Agent in 2024
Sue Pierre
HomeSmart One Realty
(425) 418-0900
49 Total Sales
Buyer's Agent in 2024
Kyle Martin
Muljat Group
(360) 961-7474
63 Total Sales
Source: Northwest Multiple Listing Service (NWMLS)
MLS Number: 2240653
APN: 232017120260
Disclaimer: Certain information contained herein is derived from information provided by parties other than Homes.com. All information provided is deemed reliable, but is not guaranteed to be accurate and should be independently verified.
All data is obtained from various sources and may not have been verified by broker or MLS GRID. Supplied Open House Information is subject to change without notice. All information should be independently reviewed and verified for accuracy. Properties may or may not be listed by the office/agent presenting the information. Listing information is provided by the Northwest Multiple Listing Service (NWMLS). Property information is based on available data that may include MLS information, county records, and other sources. Listings marked with the 3 tree icon and provided by NWMLS. All properties are subject to prior sale or withdrawal. IDX information is provided exclusively for consumers’ personal noncommercial use, that it may not be used for any purpose other than to identify prospective properties consumers may be interested in purchasing, that the data is deemed reliable but is not guaranteed by MLS GRID. ©2026 NWMLS.
Based on information submitted to the MLS GRID
Listings courtesy of Northwest Multiple Listing Service (NWMLS) as distributed by MLS GRID
Ask me questions while you tour the home.