
Gina Dubell-Smith
eXp Realty
(513) 854-9142
263 Total Sales
1 in Deer Park
$315,000 Price

Estimated Value: $264,412
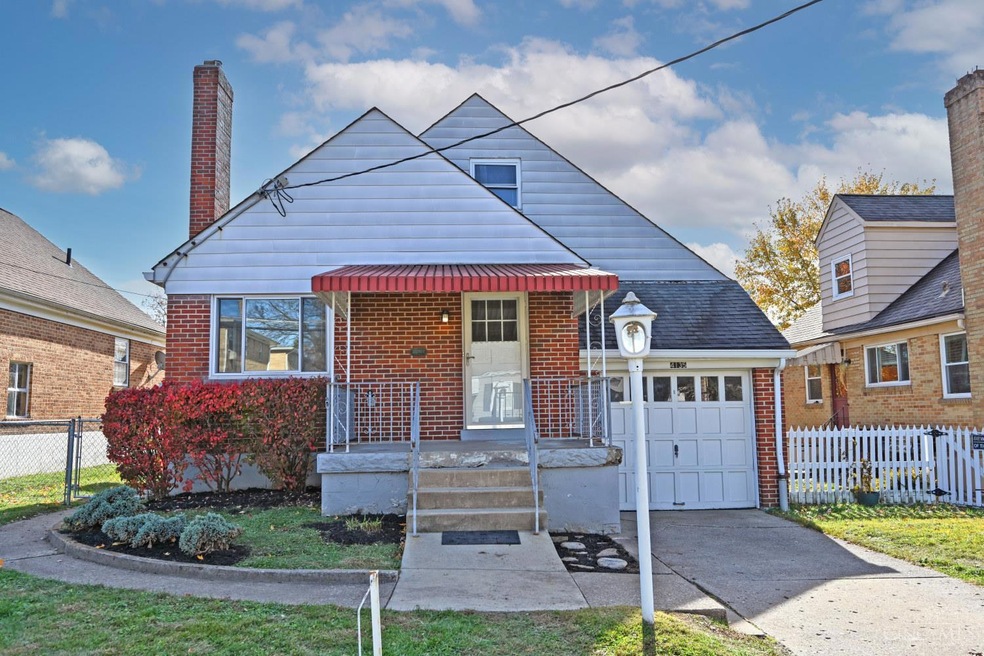
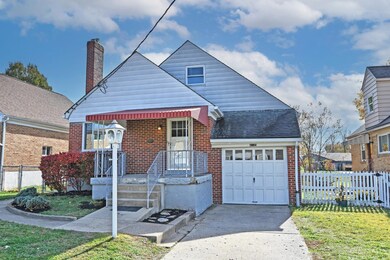
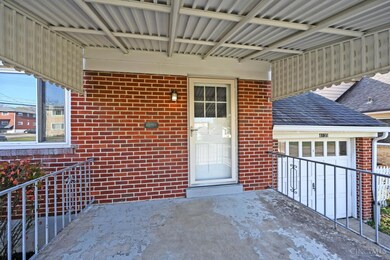
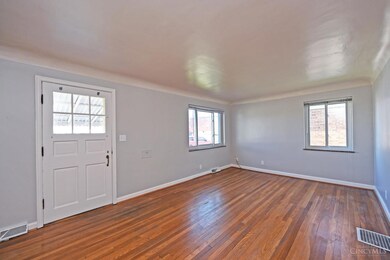
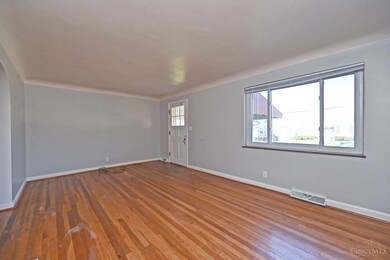
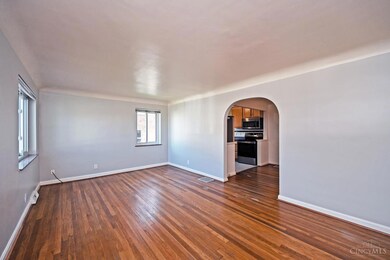
Beautiful 3-bedroom in the heart of Deer Park, perfectly situated backing up to Chamberlin Park. Enjoy peaceful park views and convenient access to the walking trail and green space right from your backyard. The home features hardwood floors and a comfortable layout filled with natural light. The property is equipped with geothermal heating and air conditioning, offering energy efficiency year-round. An unfinished room upstairs provides an excellent opportunity to create a 4th bedroom, or the space to suit your needs. Don't miss this rare opportunity to own a home in one of Deer Park's most desirable locations. Schedule your showing.
Last Agent to Sell the Property
Comey & Shepherd License #2021001162 Listed on: 11/12/2025
We collect this data history from publicly available records. To have your information removed, we recommend requesting removal directly through your county’s website.
Gina Dubell-Smith
eXp Realty
(513) 854-9142
263 Total Sales
1 in Deer Park
$315,000 Price
Aimee Pelletier
Sibcy Cline, Inc.
(513) 866-3818
159 Total Sales
1 in Deer Park
$280,500 Price
Brit Roberts
Coldwell Banker Realty, Anders
(513) 666-5562
117 Total Sales
1 in Deer Park
$270,000 Price
Bruce Koehler
Comey & Shepherd
(513) 854-2209
38 Total Sales
2 in Deer Park
$35K - $480K Price Range
Matt Collins
eXp Realty
(937) 582-8104
285 Total Sales
1 in Deer Park
$225,000 Price
DaVan Gassett
Keller Williams Pinnacle Group
(513) 599-0218
56 Total Sales
1 in Deer Park
$245,900 Price
We collect this data history from publicly available records. To have your information removed, we recommend requesting removal directly through your county’s website.
| Date | Buyer | Sale Price | Title Company |
|---|---|---|---|
| -- | None Listed On Document | ||
| Black Nico | $255,000 | None Listed On Document | |
| Lichtenberg Andrew William | $115,000 | 360 American Title Services | |
| Miller Lori E | -- | Attorney | |
| Bennett Lori Ellen | $108,000 | -- | |
| Hardebeck Mary Rose | -- | -- |
We collect this data history from publicly available records. To have your information removed, we recommend requesting removal directly through your county’s website.
| Date | Status | Borrower | Loan Amount |
|---|---|---|---|
| Open | $229,500 | ||
| Previous Owner | Lichtenberg Andrew William | $88,000 | |
| Previous Owner | Lichtenberg Andrew William | $92,000 | |
| Previous Owner | Miller Lori E | $74,000 | |
| Previous Owner | Bennett Lori E | $87,500 | |
| Previous Owner | Bennett Lori Ellen | $86,000 |
We collect this data history from publicly available records. To have your information removed, we recommend requesting removal directly through your county’s website.
| Date | Event | Price | List to Sale | Price per Sq Ft |
|---|---|---|---|---|
| 12/15/2025 12/15/25 | Sold | $255,000 | 0.0% | $177 / Sq Ft |
| 12/02/2025 12/02/25 | Price Changed | $255,000 | 0.0% | $177 / Sq Ft |
| 11/15/2025 11/15/25 | Pending | -- | -- | -- |
| 11/12/2025 11/12/25 | For Sale | $255,000 | -- | $177 / Sq Ft |
We collect this data history from publicly available records. To have your information removed, we recommend requesting removal directly through your county’s website.
| Year | Tax Paid | Tax Assessment Tax Assessment Total Assessment is a certain percentage of the fair market value that is determined by local assessors to be the total taxable value of land and additions on the property. | Land | Improvement |
|---|---|---|---|---|
| 2025 | $4,250 | $58,202 | $10,994 | $47,208 |
| 2024 | $3,558 | $58,202 | $10,994 | $47,208 |
| 2023 | $3,628 | $58,202 | $10,994 | $47,208 |
| 2022 | $3,801 | $46,999 | $8,957 | $38,042 |
| 2021 | $3,719 | $46,999 | $8,957 | $38,042 |
| 2020 | $3,442 | $46,999 | $8,957 | $38,042 |
| 2019 | $3,476 | $42,725 | $8,141 | $34,584 |
| 2018 | $3,477 | $42,725 | $8,141 | $34,584 |
| 2017 | $3,309 | $42,725 | $8,141 | $34,584 |
| 2016 | $2,934 | $37,433 | $7,711 | $29,722 |
| 2015 | $2,680 | $37,433 | $7,711 | $29,722 |
| 2014 | $2,681 | $37,433 | $7,711 | $29,722 |
| 2013 | $2,916 | $40,251 | $8,292 | $31,959 |
Seller's Agent in 2025
Marisa Strickland
Comey & Shepherd
(513) 252-4633
17 Total Sales
EN
Buyer's Agent in 2025
Elad Navama
eXp Realty
(646) 714-9318
17 Total Sales
Source: MLS of Greater Cincinnati (CincyMLS)
MLS Number: 1861680
APN: 609-0006-0204
Disclaimer: Certain information contained herein is derived from information provided by parties other than Homes.com. All information provided is deemed reliable, but is not guaranteed to be accurate and should be independently verified.
The data relating to real estate for sale on this website comes in part from the Broker Reciprocity programs of the MLS of Greater Cincinnati, Inc.. Those listings held by brokerage firms other than Ten-X are marked with the Broker Reciprocity logo and house icon. The properties displayed may not be all of the properties available through Broker Reciprocity.
IDX information is provided exclusively for personal, non-commercial use, and may not be used for any purpose other than to identify prospective properties consumers may be interested in purchasing.
Information is deemed reliable but not guaranteed.
Ten-X does not display the entire Cincinnati MLS Broker Reciprocity™ database on this web site. The listings of some real estate brokerage firms have been excluded.
Copyright 2026, MLS of Greater Cincinnati, Inc. All rights reserved
Ask me questions while you tour the home.