
Barbara Tomberlin
ELITE BROKERS, LLC
(813) 680-3447
118 Total Sales
5 in Zephyrhills West
$55K - $347K Price Range
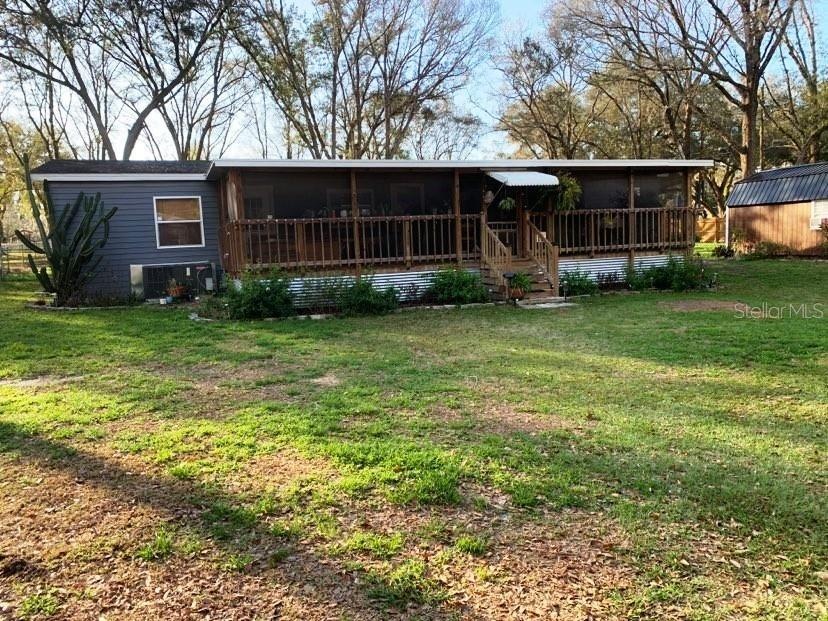
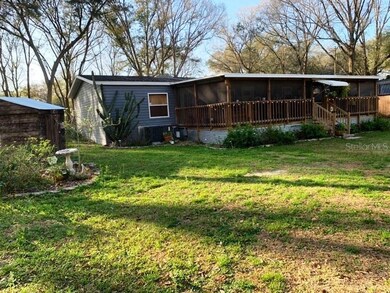
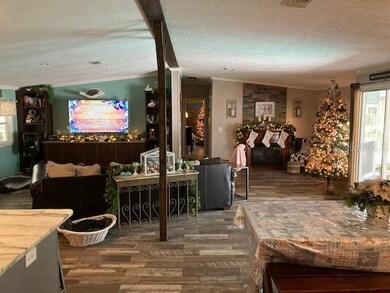
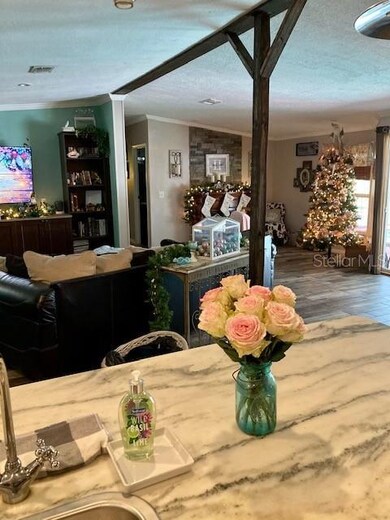
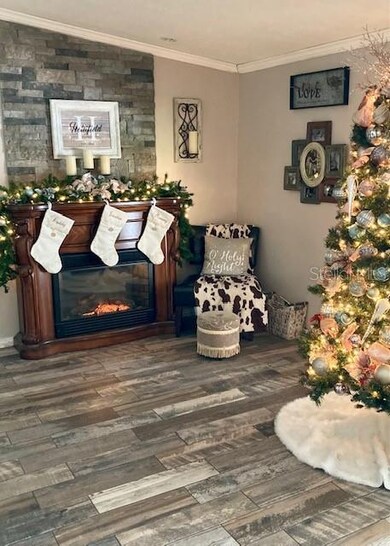
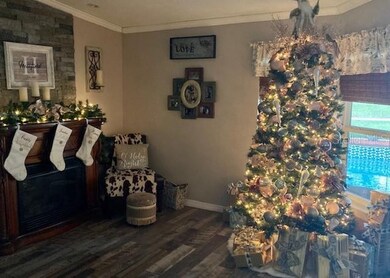
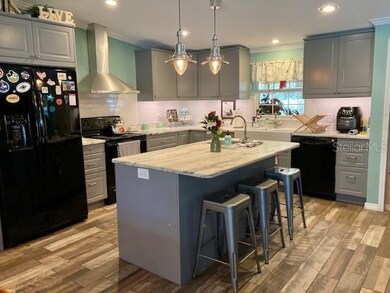
Due to Buyer family problems, they had to withdraw...so it's BOM - Don't miss it this time! CALL NOW!! Looking for that great entertaining home where you make wonderful memories with family and friends? A property where there is room to roam and a place for all those toys that you enjoy in life . . .well look no further, here it is!!! Wonderful 3/2 Pool Home on 2.5 beautiful partially wooded acres, fenced and cross fenced! The home has so many upgrades which include total renovation down to the studs and re-design of the floor plan, 3/4" concrete board under beautifully tiled floors. Check out all the stylish lighting fixtures throughout the home and crown molding in the living room and master bedroom. New kitchen with marble counters, huge farmers sink, under cabinet lighting, soft closed drawers, an island with prep sink and spacious breakfast bar and huge pantry with sliding barn doors. The whole kitchen setup gives you great working space and tons of storage. The dining area boasts a wall with a built-in hutch, a perfect space for that coffee bar and glass doored cabinets to display your treasures. The living room has a built-in entertainment center and also an electric fireplace that gives the perfect ambiance with its glowing flames or you can add heat to take the chill out of the air. The whole living, kitchen and dining areas are open and ready for entertaining. All appliances are within 5 years in age and the Washer/Dryer are brand new. The outside was re-wrapped with Tyvek and then covered with hardy board siding down to ground with concrete footers. Remodel includes all new windows and new entrance doors. Entering the home from the front, you pass through a 16'x40' screened room with a hot tub, all types of sitting areas which provide you that perfect place to enjoy your homestead. Then on the back of home is the lovely screened lanai with an inviting heated saltwater pool with a new pump & heater. The lanai opens out to a picnic area with grill and burn pit and also a small fenced area for little ones or pets. As you spread out and enjoy your land you will find a detached metal garage with concrete floor, 2 ten foot rollup doors, side door & 220 Electric (24'x28'); a She-Shed setup with multiple work spaces, 220 electric & tons of storage (12'x35'); storage shed (10'x15'); RV pad with 50 AMP service; crushed asphalt driveway; and a cute outhouse that hides the well! The home has a new HVAC unit. Deck has been resurfaced. Lemon, lime, avocado and pineapple fruit trees. Bring your horses/mini farm! You will love all the beautiful open space and privacy! Great views and quiet neighborhood. Close to Wesley Chapel and Tampa!
Last Agent to Sell the Property
LANCE SMITH REALTY LLC License #638760 Listed on: 01/21/2021
Last Buyer's Agent
Tyler Ruff
License #3477531
We collect this data history from publicly available records. To have your information removed, we recommend requesting removal directly through your county’s website.
Barbara Tomberlin
ELITE BROKERS, LLC
(813) 680-3447
118 Total Sales
5 in Zephyrhills West
$55K - $347K Price Range
Tracy Nuetzi
EXP REALTY LLC
(407) 250-9879
31 Total Sales
1 in Zephyrhills West
$171,000 Price
Cynthia Stratton
DENNIS REALTY & INV. CORP.
(786) 589-7524
86 Total Sales
2 in Zephyrhills West
$176K - $285K Price Range
Kathy Britton
BHHS FLORIDA PROPERTIES GROUP
(352) 437-8003
97 Total Sales
1 in Zephyrhills West
$175,000 Price
Jennifer Boyette
COASTAL PROPERTIES GROUP INTERNATIONAL
(352) 458-4085
72 Total Sales
1 in Zephyrhills West
$299,999 Price
Maria Urbano
US INTERAMERICAN REALTY LLC
(844) 771-7299
48 Total Sales
3 in Zephyrhills West
$55K - $320K Price Range
We collect this data history from publicly available records. To have your information removed, we recommend requesting removal directly through your county’s website.
| Date | Buyer | Sale Price | Title Company |
|---|---|---|---|
| $270,000 | Larkin & Larkin Ttl Svcs Llc | ||
| $99,000 | First American Title Ins Co | ||
| $28,000 | -- |
We collect this data history from publicly available records. To have your information removed, we recommend requesting removal directly through your county’s website.
| Date | Status | Borrower | Loan Amount |
|---|---|---|---|
| Previous Owner | $140,000 | ||
| Previous Owner | $79,200 | ||
| Previous Owner | $20,000 | ||
| Previous Owner | $109,800 |
We collect this data history from publicly available records. To have your information removed, we recommend requesting removal directly through your county’s website.
| Date | Event | Price | List to Sale | Price per Sq Ft |
|---|---|---|---|---|
| 03/12/2021 03/12/21 | Sold | $270,000 | -10.0% | $160 / Sq Ft |
| 03/01/2021 03/01/21 | Pending | -- | -- | -- |
| 02/25/2021 02/25/21 | For Sale | $299,999 | 0.0% | $178 / Sq Ft |
| 02/18/2021 02/18/21 | Pending | -- | -- | -- |
| 02/10/2021 02/10/21 | Price Changed | $299,999 | -1.6% | $178 / Sq Ft |
| 02/07/2021 02/07/21 | Price Changed | $305,000 | -10.3% | $181 / Sq Ft |
| 01/21/2021 01/21/21 | For Sale | $340,000 | -- | $202 / Sq Ft |
We collect this data history from publicly available records. To have your information removed, we recommend requesting removal directly through your county’s website.
| Year | Tax Paid | Tax Assessment Tax Assessment Total Assessment is a certain percentage of the fair market value that is determined by local assessors to be the total taxable value of land and additions on the property. | Land | Improvement |
|---|---|---|---|---|
| 2026 | $2,422 | $129,858 | $57,737 | $72,121 |
| 2025 | $2,458 | $129,858 | $57,737 | $72,121 |
| 2024 | $2,458 | $133,139 | $57,737 | $75,402 |
| 2023 | $2,390 | $130,091 | $57,737 | $72,354 |
| 2022 | $2,164 | $125,975 | $57,737 | $68,238 |
| 2021 | $1,222 | $111,210 | $48,127 | $63,083 |
| 2020 | $1,194 | $109,676 | $43,754 | $65,922 |
| 2019 | $1,182 | $108,470 | $43,754 | $64,716 |
| 2018 | $1,029 | $99,000 | $0 | $0 |
| 2017 | $1,017 | $98,578 | $0 | $0 |
| 2016 | $790 | $84,981 | $43,754 | $41,227 |
| 2015 | $1,561 | $84,285 | $43,754 | $40,531 |
| 2014 | $1,546 | $85,457 | $43,754 | $41,703 |
Seller's Agent in 2021
Julie Ciociola
LANCE SMITH REALTY LLC
(813) 780-7500
68 Total Sales
T
Buyer's Agent in 2021
Tyler Ruff
Source: Stellar MLS
MLS Number: T3286373
Disclaimer: Certain information contained herein is derived from information provided by parties other than Homes.com. All information provided is deemed reliable, but is not guaranteed to be accurate and should be independently verified.
All data is obtained from various sources and may not have been verified by broker or MLS GRID. Supplied Open House Information is subject to change without notice. All information should be independently reviewed and verified for accuracy. Properties may or may not be listed by the office/agent presenting the information. Some IDX listings have been excluded from this website. IDX information is provided exclusively for personal, non-commercial use, and may not be used for any purpose other than to identify prospective properties consumers may be interested in purchasing. Information is deemed reliable but not guaranteed.
Listings courtesy of Stellar MLS as distributed by MLS GRID.
Based on information submitted to the MLS GRID
Listing Information presented by local MLS brokerage: Ten-X - (888)-952-6393
Ask me questions while you tour the home.