
Monica Moreno
HomeSmart
(623) 323-3655
103 Total Sales
1 in Stetson Valley
$375,000 Price


Estimated Value: $502,124 - $551,000
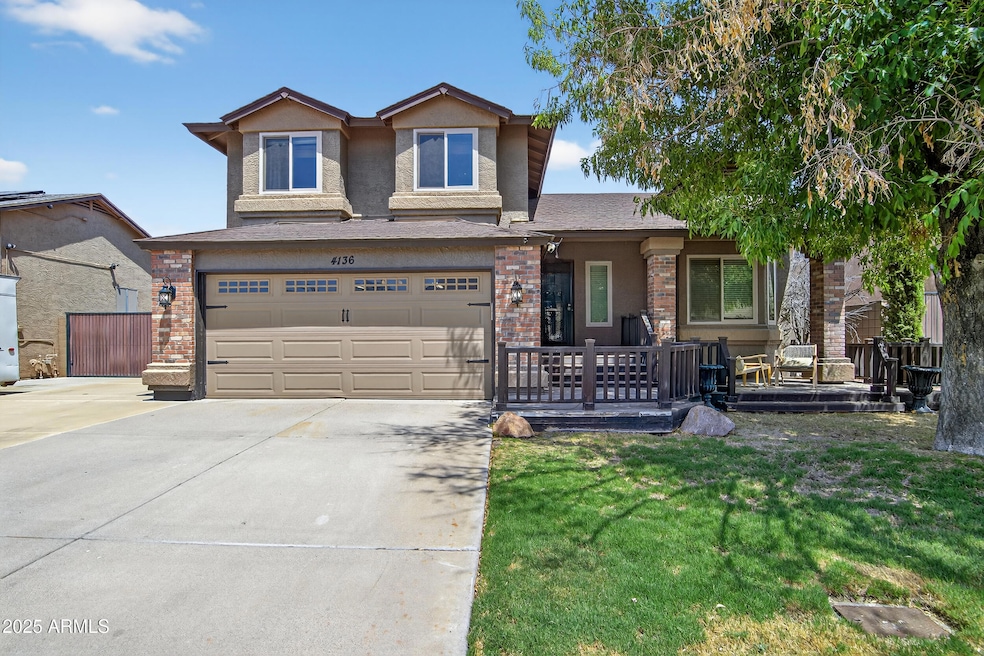
This beautifully updated 3-bedroom, 2.5-bath tri-level home blends style, comfort, and convenience in one stunning package. Step inside to find fresh interior paint, an upgraded kitchen with modern finishes, and more beautiful upgrades.
Enjoy Arizona living year-round in your sparkling heated pool, perfect for entertaining or unwinding after a long day. The backyard offers a true retreat, complete with covered patio, lounging areas, and space to enjoy the sunshine. Located just minutes from the rapidly expanding TSMC semiconductor plant and surrounded by exciting growth and development, this home is poised in one of Glendale's most promising areas, ideal for both homeowners and investors.
With its thoughtful upgrades, inviting floor plan, and prime location, this house is ready to welcome you home.
Last Agent to Sell the Property
Janaya Goselin
eXp Realty License #SA690282000 Listed on: 08/14/2025
Co-Listed By
Matthew Chick
eXp Realty License #SA658443000
We collect this data history from publicly available records. To have your information removed, we recommend requesting removal directly through your county’s website.
Monica Moreno
HomeSmart
(623) 323-3655
103 Total Sales
1 in Stetson Valley
$375,000 Price
Allen Studebaker
Compass
(602) 560-6185
151 Total Sales
1 in Stetson Valley
$518,000 Price
Kim Panozzo
HomeSmart
(623) 888-8019
878 Total Sales
6 in Stetson Valley
$460K - $1.4M Price Range
Kerri Schrand
Coldwell Banker Realty
(623) 400-5583
86 Total Sales
4 in Stetson Valley
$540K - $775K Price Range
Andrea Garcia
Keller Williams Realty Sonoran Living
(623) 900-1696
266 Total Sales
1 in Stetson Valley
$757,500 Price
James Kuttner
RE/MAX Fine Properties
(623) 343-2925
105 Total Sales
9 in Stetson Valley
$415K - $1.7M Price Range
We collect this data history from publicly available records. To have your information removed, we recommend requesting removal directly through your county’s website.
| Date | Event | Price | List to Sale | Price per Sq Ft | Prior Sale |
|---|---|---|---|---|---|
| 09/09/2025 09/09/25 | Sold | $515,000 | +3.0% | $281 / Sq Ft | |
| 08/20/2025 08/20/25 | Pending | -- | -- | -- | |
| 08/14/2025 08/14/25 | For Sale | $500,000 | -7.4% | $273 / Sq Ft | |
| 03/30/2023 03/30/23 | Sold | $540,000 | -3.4% | $295 / Sq Ft | View Prior Sale |
| 02/16/2023 02/16/23 | Price Changed | $559,000 | -0.9% | $305 / Sq Ft | |
| 01/02/2023 01/02/23 | Price Changed | $564,000 | -0.9% | $308 / Sq Ft | |
| 12/08/2022 12/08/22 | Price Changed | $568,998 | 0.0% | $311 / Sq Ft | |
| 11/17/2022 11/17/22 | Price Changed | $568,999 | 0.0% | $311 / Sq Ft | |
| 10/06/2022 10/06/22 | For Sale | $569,000 | -- | $311 / Sq Ft |
We collect this data history from publicly available records. To have your information removed, we recommend requesting removal directly through your county’s website.
| Year | Tax Paid | Tax Assessment Tax Assessment Total Assessment is a certain percentage of the fair market value that is determined by local assessors to be the total taxable value of land and additions on the property. | Land | Improvement |
|---|---|---|---|---|
| 2025 | $2,233 | $21,768 | ||
| 2024 | $2,169 | $20,731 | ||
| 2023 | $2,169 | $33,050 | $6,610 | $26,440 |
| 2022 | $1,774 | $25,080 | $5,010 | $20,070 |
| 2021 | $1,852 | $23,110 | $4,620 | $18,490 |
| 2020 | $1,818 | $21,730 | $4,340 | $17,390 |
| 2019 | $1,763 | $20,610 | $4,120 | $16,490 |
| 2018 | $1,701 | $19,820 | $3,960 | $15,860 |
| 2017 | $1,643 | $18,120 | $3,620 | $14,500 |
| 2016 | $1,550 | $17,380 | $3,470 | $13,910 |
| 2015 | $1,384 | $16,600 | $3,320 | $13,280 |
JG
Seller's Agent in 2025
Janaya Goselin
eXp Realty
MC
Seller Co-Listing Agent in 2025
Matthew Chick
eXp Realty
Buyer's Agent in 2025
Sabrina Novine
Realty One Group
(623) 334-3744
1 in this area
29 Total Sales
Buyer Co-Listing Agent in 2025
Kevin Lynch
Realty One Group
(973) 459-2305
1 in this area
26 Total Sales
Seller's Agent in 2023
Nicole Rimsza
HomeSmart
(602) 332-2042
8 in this area
98 Total Sales
Seller Co-Listing Agent in 2023
Stephanie Brewer
HomeSmart
(602) 319-5857
8 in this area
102 Total Sales
Source: Arizona Regional Multiple Listing Service (ARMLS)
MLS Number: 6905414
APN: 205-12-739
Disclaimer: Certain information contained herein is derived from information provided by parties other than Homes.com. All information provided is deemed reliable, but is not guaranteed to be accurate and should be independently verified.
All information should be verified by the recipient and none is guaranteed as accurate by ARMLS
Listing Information presented by local MLS brokerage: Ten-X, local REALTOR®- Arlene Richardson - (888)-952-6393
Ask me questions while you tour the home.