D
Seller's Agent in 2017
Dan Comeau
Tierra Antigua Realty

Estimated Value: $297,551
** COMING SOON!!**
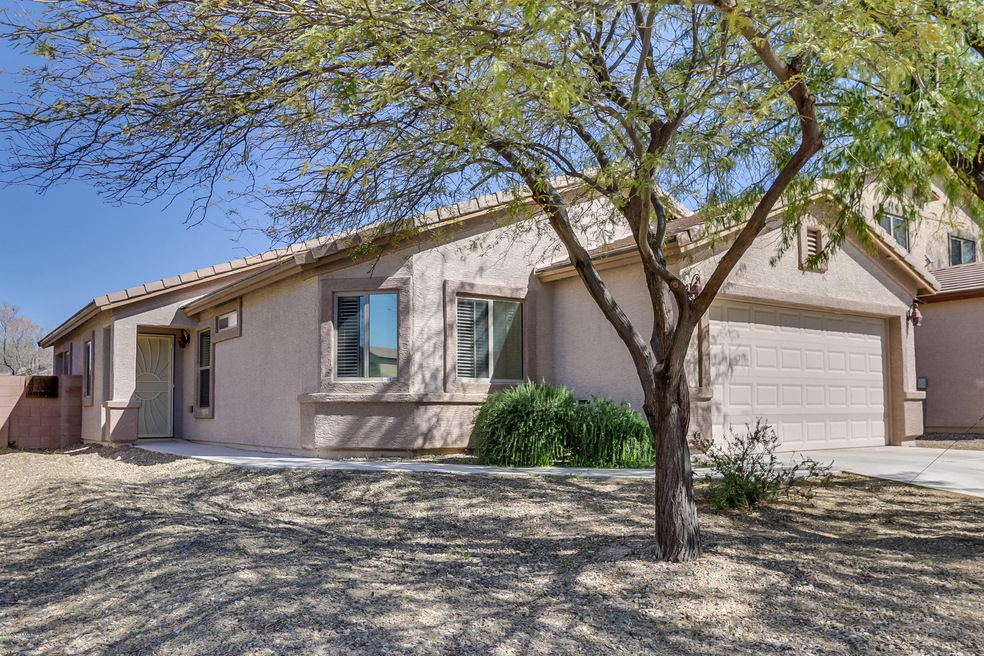
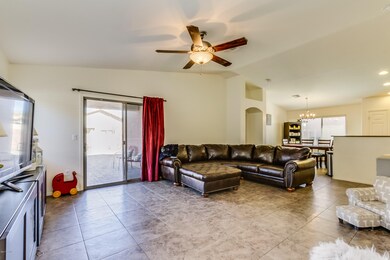
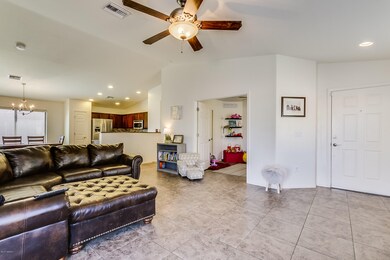
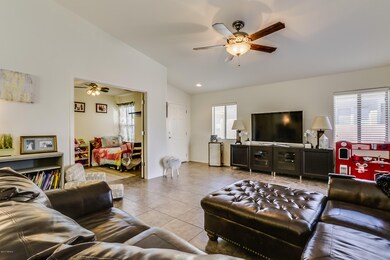
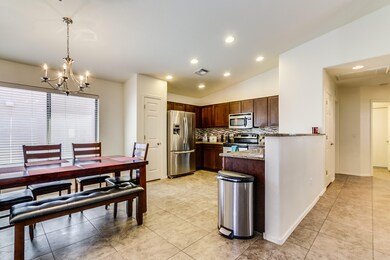
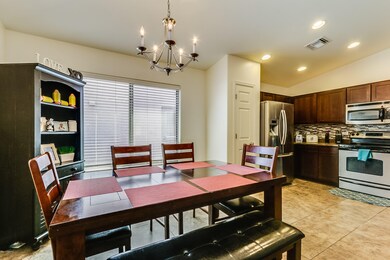
This spacious 4-bedroom, 2-bathroom house boasts a large backyard perfect for outdoor entertaining or relaxation. The high ceilings and tile floors throughout the home create a modern and open feel. The stainless steel appliances in the kitchen add a touch of elegance, while the in-unit washer and dryer provide convenience. With a garage for parking or extra storage, this house has everything you need for comfortable living. Don't miss out on the opportunity to make this house your home! Unit currently occupied, and will be available July of 2026. Please DO NOT disturb tenants.
There is a $45.00 application fee per adult (Co-Signers as well). All persons 18 or over must complete an application. All persons 18 or older will be on the lease and equally responsible. Call us for more information!
Approval requires:
-2.5 times rent in gross income.
-*650 credit score or higher.
-No bankruptcies, no foreclosures and no evictions in the last 7 years.
-No felonies.
*We will work with credit scores of 600-649 at 1.5 times the rent for security deposit (no credit considered at owners' discretion).
*Pets subject to owner approval
Last Agent to Sell the Property
Dan Comeau
Tierra Antigua Realty Listed on: 03/04/2017

Last Buyer's Agent
Jack Hopkins
Long Realty
We collect this data history from publicly available records. To have your information removed, we recommend requesting removal directly through your county’s website.
We collect this data history from publicly available records. To have your information removed, we recommend requesting removal directly through your county’s website.
| Date | Buyer | Sale Price | Title Company |
|---|---|---|---|
| -- | None Available | ||
| $165,000 | Title Security Agency | ||
| -- | Lsi | ||
| $165,000 | Tfnti | ||
| $248,000 | Tfnti |
We collect this data history from publicly available records. To have your information removed, we recommend requesting removal directly through your county’s website.
| Date | Status | Borrower | Loan Amount |
|---|---|---|---|
| Open | $120,000 | ||
| Previous Owner | $157,969 | ||
| Previous Owner | $162,011 |
We collect this data history from publicly available records. To have your information removed, we recommend requesting removal directly through your county’s website.
| Date | Event | Price | List to Sale | Price per Sq Ft |
|---|---|---|---|---|
| 08/04/2026 08/04/26 | Off Market | $1,975 | -- | -- |
| 06/10/2026 06/10/26 | For Rent | $1,975 | 0.0% | -- |
| 04/20/2017 04/20/17 | Sold | $165,000 | 0.0% | $108 / Sq Ft |
| 03/21/2017 03/21/17 | Pending | -- | -- | -- |
| 03/04/2017 03/04/17 | For Sale | $165,000 | -- | $108 / Sq Ft |
We collect this data history from publicly available records. To have your information removed, we recommend requesting removal directly through your county’s website.
| Year | Tax Paid | Tax Assessment Tax Assessment Total Assessment is a certain percentage of the fair market value that is determined by local assessors to be the total taxable value of land and additions on the property. | Land | Improvement |
|---|---|---|---|---|
| 2026 | $2,450 | $18,043 | ||
| 2025 | $2,450 | $17,183 | ||
| 2024 | $1,862 | $16,365 | ||
| 2023 | $1,862 | $15,586 | $0 | $0 |
| 2022 | $1,829 | $14,844 | $0 | $0 |
| 2021 | $1,852 | $13,464 | $0 | $0 |
| 2020 | $1,862 | $13,464 | $0 | $0 |
| 2019 | $1,834 | $14,020 | $0 | $0 |
| 2018 | $1,634 | $11,630 | $0 | $0 |
| 2017 | $1,382 | $11,630 | $0 | $0 |
| 2016 | $1,278 | $11,077 | $0 | $0 |
| 2015 | $1,149 | $10,549 | $0 | $0 |
D
Seller's Agent in 2017
Dan Comeau
Tierra Antigua Realty
J
Buyer's Agent in 2017
Jack Hopkins
Long Realty
t
Buyer's Agent in 2017
tar.rets.13129
tar.rets.RETS_OFFICE
Source: MLS of Southern Arizona
MLS Number: 21706208
APN: 140-41-6200
Disclaimer: Certain information contained herein is derived from information provided by parties other than Homes.com. All information provided is deemed reliable, but is not guaranteed to be accurate and should be independently verified.
The data relating to real estate listings on this website comes in part from the Internet Data Exchange (IDX) program of Multiple Listing Service of Southern Arizona. IDX information is provided exclusively for consumers' personal, non-commercial use and may not be used for any purpose other than to identify prospective properties consumers may be interested in purchasing. Listings provided by brokerages other than Ten-X are identified with the MLSSAZ IDX Logo. All Information Is Deemed Reliable But Is Not Guaranteed Accurate. Listing information Copyright 2026 MLS of Southern Arizona. All Rights Reserved.
Ask me questions while you tour the home.