
Saleem Naber
ERA Insite Realty Services
(914) 862-7907
33 Total Sales
1 in Tarrytown
$530,000 Price
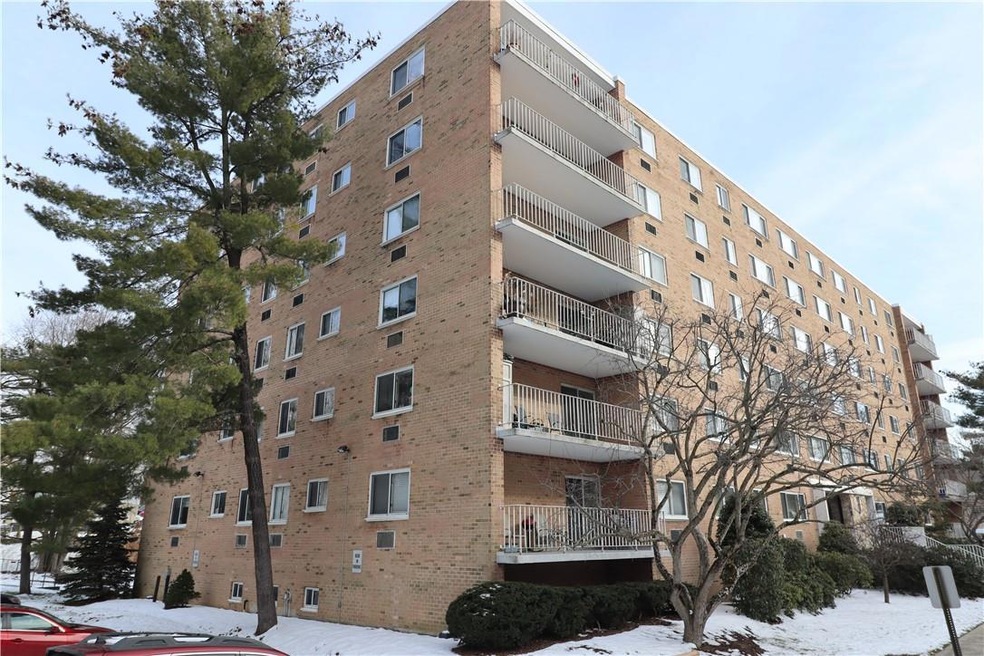
PERFECT PLACE...PERFECT VIBE! This 1 bedroom is in a great location (close to highways, shopping, restaurants, train). Nice, clean complex/building and the 4th floor is a premier spot. Wonderful natural light throughout. The wide-open floor plan makes the layout feel bigger than it is and the pass-through kitchen accents that. Ceramic tile flooring. Lots of kitchen cabinet space. Crown molding. A fireplace. A large bedroom with a walk-in closet and a large 2nd closet. There is a laundry room conveniently located on each floor. There's a private pool area, tennis court, playground for the kids and lots of extra parking. The lobby has been nicely updated. Truly a great opportunity to own in a great Westchester spot!
Last Agent to Sell the Property
Houlihan Lawrence Inc. Brokerage Phone: (914) 962-4900 License #10301204931 Listed on: 02/14/2024
Saleem Naber
ERA Insite Realty Services
(914) 862-7907
33 Total Sales
1 in Tarrytown
$530,000 Price
Deborah Glatz
Coldwell Banker Realty
(845) 475-0552
77 Total Sales
1 in Tarrytown
$570,000 Price
Haakim Byrd
HomeSmart Homes & Estates
(845) 420-3634
150 Total Sales
1 in Tarrytown
$185,000 Price
Anne Durante
Briante Realty Group, LLC
(914) 491-5978
66 Total Sales
1 in Tarrytown
$786,000 Price
Drita Shala
Howard Hanna Rand Realty
(914) 350-4589
68 Total Sales
2 in Tarrytown
$530K - $645K Price Range
Jason Kerwar
William Raveis Real Estate
(914) 313-3871
72 Total Sales
2 in Tarrytown
$540K - $975K Price Range
We collect this data history from publicly available records. To have your information removed, we recommend requesting removal directly through your county’s website.
| Date | Event | Price | List to Sale | Price per Sq Ft |
|---|---|---|---|---|
| 12/06/2024 12/06/24 | Sold | $337,500 | -3.6% | $371 / Sq Ft |
| 04/30/2024 04/30/24 | Pending | -- | -- | -- |
| 02/14/2024 02/14/24 | For Sale | $350,000 | -- | $385 / Sq Ft |
Seller's Agent in 2024
Steve Frattarola
Houlihan Lawrence Inc.
(914) 962-0155
36 Total Sales
Buyer's Agent in 2024
Michael Marciano
Keller Williams NY Realty
(914) 437-6292
113 Total Sales
Source: OneKey® MLS
MLS Number: H6289184
Disclaimer: Certain information contained herein is derived from information provided by parties other than Homes.com. All information provided is deemed reliable, but is not guaranteed to be accurate and should be independently verified.
The data relating to real estate for sale or lease on this web site comes in part from OneKey® MLS. Real estate listings held by brokerage firms other than Ten-X are marked with the OneKey® MLS logo or an abbreviated logo and detailed information about them includes the name of the listing broker.
Based on information submitted to the MLS GRID. All data is obtained from various sources and may not have been verified by broker or MLS GRID. Supplied Open House Information is subject to change without notice. All information should be independently reviewed and verified for accuracy. Properties may or may not be listed by the office/agent presenting the information. Some IDX listings have been excluded from this website. IDX information is provided exclusively for personal, non-commercial use, and may not be used for any purpose other than to identify prospective properties consumers may be interested in purchasing.
Information is deemed reliable but not guaranteed.
Copyright 2026 OneKey® MLS. All rights reserved.
Based on information submitted to the MLS GRID
Listings courtesy of OneKey® MLS as distributed by MLS GRID
Ask me questions while you tour the home.