
Kinser Euler
EXIT Grassroots Realty
(888) 483-5885
79 Total Sales
4 in Sutallee
$400,000 Price Range
Estimated Value: $390,000 - $402,427
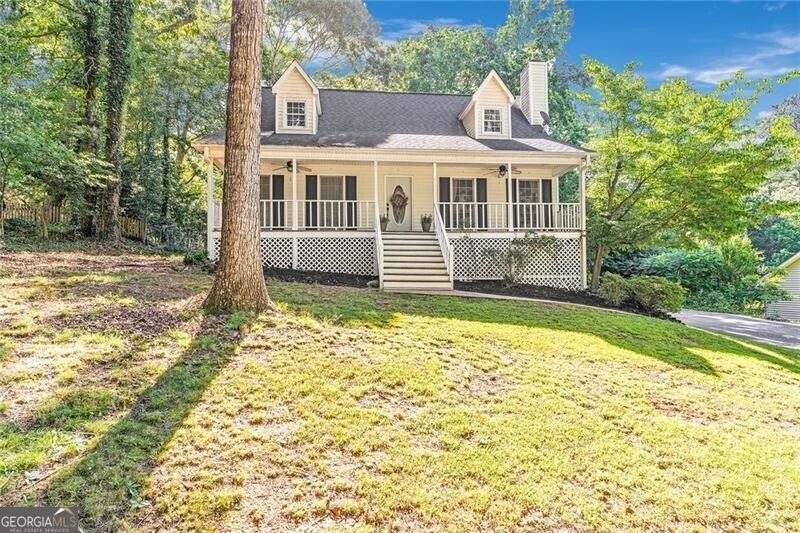
Welcome to 414 Dockside Cove, a stunning residence nestled in the highly sought-after community of Woodstock, Georgia. This beautiful home offers a perfect blend of comfort, style, and convenience, making it an ideal choice for families or anyone seeking a serene lifestyle. Situated in a peaceful neighborhood, yet just minutes from downtown Woodstock, with its vibrant shops, restaurants, and entertainment. The home boasts charming curb appeal with a well-maintained exterior, including a landscaped front yard, a spacious driveway, and an attached garage. Step inside to discover a bright and airy open floor plan with hardwood floors throughout the main living areas. The living room features a cozy fireplace, perfect for gatherings. A modern kitchen awaits with granite countertops, stainless steel appliances, ample cabinetry, and a convenient dining area. The master suite is a true retreat, complete with a walk-in closet and an en-suite bathroom featuring dual vanities, a soaking tub, and a separate shower. Additional bedrooms are generously sized and well-appointed. Elegant bathrooms with updated fixtures and plenty of storage space. Enjoy outdoor living on the private deck overlooking a large, fenced backyard-ideal for barbecues, relaxation, and play. Don't miss the opportunity to make 414 Dockside Cove your new home. Schedule a tour today to experience everything this property has to offer!
Last Agent to Sell the Property
Atlanta Fine Homes - Sotheby's Int'l License #389430 Listed on: 08/16/2024
We collect this data history from publicly available records. To have your information removed, we recommend requesting removal directly through your county’s website.
Kinser Euler
EXIT Grassroots Realty
(888) 483-5885
79 Total Sales
4 in Sutallee
$400,000 Price Range
Courtney Cummins
Triton Property Group, Inc.
(833) 206-3173
27 Total Sales
1 in Sutallee
$260,000 Price
Jeff Leshin
Real Broker, LLC.
(833) 749-1079
220 Total Sales
2 in Sutallee
$235,000 Price Range
Cassandra M Bickel
ERA Sunrise Realty
(877) 640-3598
91 Total Sales
2 in Sutallee
$610,000 Price Range
Therese Emling
1 Look Real Estate
(224) 222-1239
51 Total Sales
1 in Sutallee
$315,000 Price
Adrienne Freeman
Atlanta Communities
(678) 619-5458
124 Total Sales
11 in Sutallee
$72K - $765K Price Range
We collect this data history from publicly available records. To have your information removed, we recommend requesting removal directly through your county’s website.
| Date | Buyer | Sale Price | Title Company |
|---|---|---|---|
| $400,000 | -- | ||
| $325,000 | -- | ||
| -- | -- | ||
| $216,500 | -- | ||
| -- | -- | ||
| -- | -- | ||
| $145,000 | -- | ||
| $126,000 | -- |
We collect this data history from publicly available records. To have your information removed, we recommend requesting removal directly through your county’s website.
| Date | Status | Borrower | Loan Amount |
|---|---|---|---|
| Previous Owner | $315,250 | ||
| Previous Owner | $212,578 | ||
| Previous Owner | $151,000 | ||
| Previous Owner | $5,564 | ||
| Previous Owner | $135,800 | ||
| Previous Owner | $143,814 |
We collect this data history from publicly available records. To have your information removed, we recommend requesting removal directly through your county’s website.
| Date | Event | Price | List to Sale | Price per Sq Ft | Prior Sale |
|---|---|---|---|---|---|
| 12/06/2024 12/06/24 | Sold | $400,000 | -3.6% | $192 / Sq Ft | |
| 09/23/2024 09/23/24 | Pending | -- | -- | -- | |
| 09/05/2024 09/05/24 | Price Changed | $415,000 | -2.4% | $199 / Sq Ft | |
| 08/16/2024 08/16/24 | For Sale | $425,000 | +30.8% | $204 / Sq Ft | |
| 09/21/2021 09/21/21 | Sold | $325,000 | -4.4% | $193 / Sq Ft | View Prior Sale |
| 08/22/2021 08/22/21 | Pending | -- | -- | -- | |
| 08/19/2021 08/19/21 | Price Changed | $339,900 | -2.9% | $201 / Sq Ft | |
| 08/07/2021 08/07/21 | For Sale | $350,000 | +61.7% | $207 / Sq Ft | |
| 08/23/2018 08/23/18 | Sold | $216,500 | -1.1% | $104 / Sq Ft | View Prior Sale |
| 07/23/2018 07/23/18 | Pending | -- | -- | -- | |
| 07/12/2018 07/12/18 | For Sale | $219,000 | -- | $105 / Sq Ft |
We collect this data history from publicly available records. To have your information removed, we recommend requesting removal directly through your county’s website.
| Year | Tax Paid | Tax Assessment Tax Assessment Total Assessment is a certain percentage of the fair market value that is determined by local assessors to be the total taxable value of land and additions on the property. | Land | Improvement |
|---|---|---|---|---|
| 2025 | $3,826 | $145,704 | $32,000 | $113,704 |
| 2024 | $3,267 | $135,184 | $28,000 | $107,184 |
| 2023 | $3,289 | $134,384 | $28,000 | $106,384 |
| 2022 | $3,171 | $128,864 | $28,000 | $100,864 |
| 2021 | $2,760 | $97,224 | $23,520 | $73,704 |
| 2020 | $2,467 | $86,824 | $20,800 | $66,024 |
| 2019 | $2,378 | $83,680 | $18,600 | $65,080 |
| 2018 | $2,136 | $74,720 | $16,800 | $57,920 |
| 2017 | $1,982 | $182,700 | $16,000 | $57,080 |
| 2016 | $1,982 | $176,900 | $16,000 | $54,760 |
| 2015 | $1,887 | $166,200 | $16,000 | $50,480 |
| 2014 | $1,715 | $151,300 | $16,000 | $44,520 |
Seller's Agent in 2024
Tanner Forehand Woodall
Atlanta Fine Homes - Sotheby's Int'l
(678) 507-4100
2 in this area
42 Total Sales
KS
Buyer's Agent in 2024
Kate Secret
BHHS Georgia Properties
(404) 354-8070
1 in this area
35 Total Sales
Seller's Agent in 2021
Sabrina Poole
Samantha Lusk & Associates Realty, Inc.
(404) 906-4872
1 in this area
171 Total Sales
CC
Seller's Agent in 2018
CAROL COWAN
NOT A VALID MEMBER
RC
Seller Co-Listing Agent in 2018
Ris Cowan
NOT A VALID MEMBER
DR
Buyer's Agent in 2018
Denine Rives
NOT A VALID MEMBER
Source: Georgia MLS
MLS Number: 10359426
APN: 21N10D-00000-101-000
Disclaimer: Certain information contained herein is derived from information provided by parties other than Homes.com. All information provided is deemed reliable, but is not guaranteed to be accurate and should be independently verified.
The data relating to real estate for sale on this web site comes in part from the Broker Reciprocity Program of Georgia MLS. Real estate listings held by brokerage firms other than Redfin are marked with the Broker Reciprocity logo and detailed information about them includes the name of the listing brokers. Information deemed reliable but not guaranteed. Copyright 2026 Georgia MLS. All rights reserved.
Ask me questions while you tour the home.