
Ruby Klarich
Central Vermont Real Estate
(802) 613-0044
33 Total Sales
1 in Middlesex
$280,000 Price

Estimated Value: $488,889
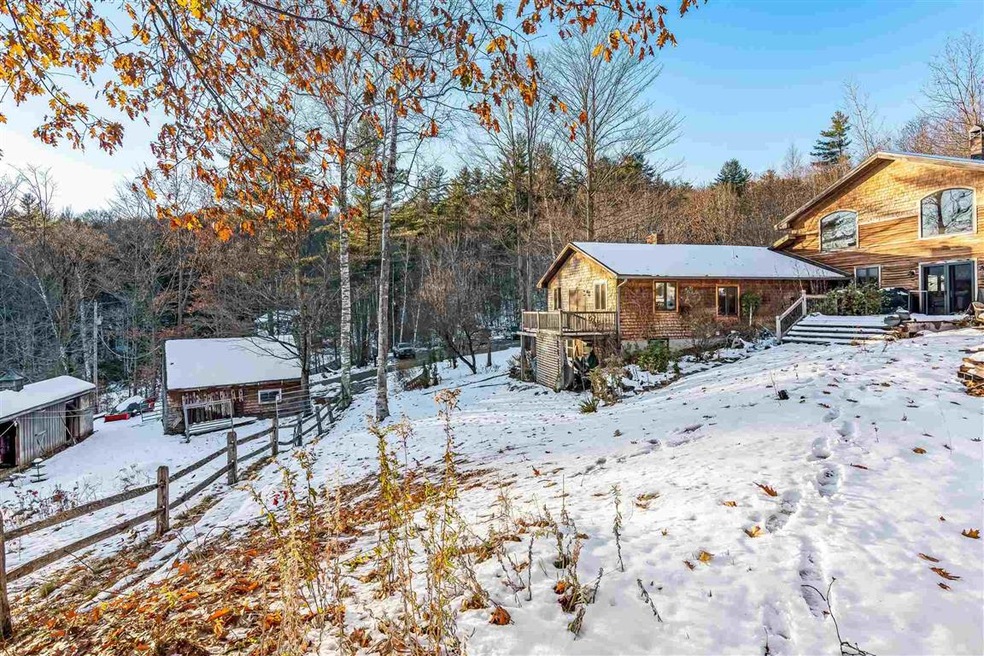
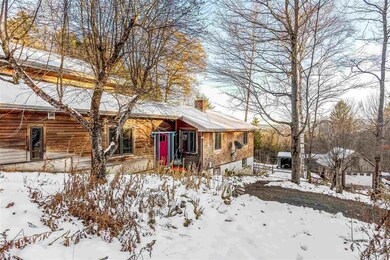
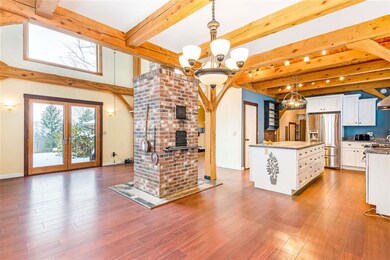
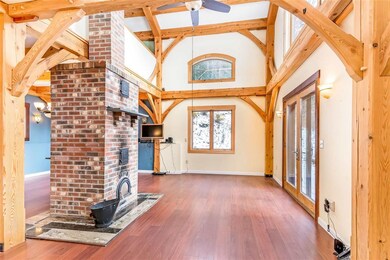
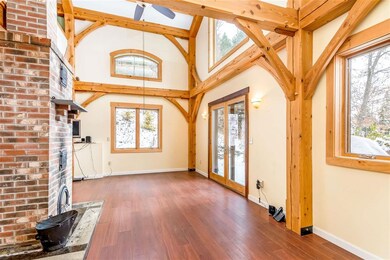
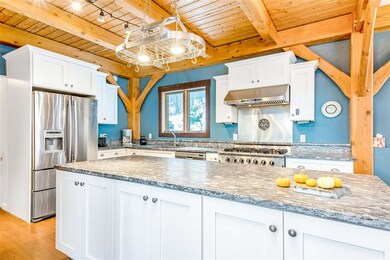
A short drive from Exit 9 makes this house the ideal location for life in the country with its easy access to local amenities in Waterbury and Montpelier. Or if it's country living with close proximity to five ski resorts that you seek, this too could be the place for you. Located at the end of the road, directly across from the Middlesex Notch Wildelife Managment Area with its 600+ acres of land you'll find plenty of privacy, peace and quiet. Step inside to a two bedroom, 2 bath home with an additional large loft. The original house was added onto with a Post and Beam structure that now encompasses the main living area of the home with a beautiful kitchen that includes a 4x8 granite island to support collaborating chefs in meal preparation. The open floor plan surrounds a masonry furnace and has large south facing windows that mitigate fueling the radiant heat system. The original house includes two bedrooms and a full bath and an additonal room perfect for remote working or teaching from home. Down stairs is a full, walk-out basement with a partially finished space to complete as additional living space. Outside the land shares the stone and moss laden boundaries of a cascading brook. You'll find a barn for the tractor and storage, a detached garage, a large firepit to enjoy while stargazing and a large established garden, several fruit trees, massive blueberry bushes, raspberry bushes and grapes! Here is a property idealy suited for enjoying the abundance of nature. For further information or to schedule a showing call Sharon Bateman at (802)371-8777
Last Agent to Sell the Property
Bateman Group
Pall Spera Company Realtors-Stowe Village Listed on: 11/20/2020
We collect this data history from publicly available records. To have your information removed, we recommend requesting removal directly through your county’s website.
Ruby Klarich
Central Vermont Real Estate
(802) 613-0044
33 Total Sales
1 in Middlesex
$280,000 Price
Sharon Faust
Big Bear Real Estate
(802) 424-9096
124 Total Sales
1 in Middlesex
$265,000 Price
Valerie Guilmette
BHHS Vermont Realty Group/Waterbury
(802) 992-8345
28 Total Sales
2 in Middlesex
$380K - $930K Price Range
Luke Just
Central Vermont Real Estate
(985) 215-8747
20 Total Sales
1 in Middlesex
$82,500 Price
Lori Holt
BHHS Vermont Realty Group/Montpelier
(802) 821-8362
106 Total Sales
3 in Middlesex
$150K - $1M Price Range
Soren Pfeffer
Central Vermont Real Estate
(802) 821-8485
158 Total Sales
3 in Middlesex
$90K - $285K Price Range
We collect this data history from publicly available records. To have your information removed, we recommend requesting removal directly through your county’s website.
| Date | Buyer | Sale Price | Title Company |
|---|---|---|---|
| -- | -- | ||
| $385,500 | -- | ||
| $135,000 | -- | ||
| -- | -- |
We collect this data history from publicly available records. To have your information removed, we recommend requesting removal directly through your county’s website.
| Date | Event | Price | List to Sale | Price per Sq Ft |
|---|---|---|---|---|
| 03/12/2021 03/12/21 | Sold | $385,500 | -9.3% | $156 / Sq Ft |
| 01/21/2021 01/21/21 | Pending | -- | -- | -- |
| 11/20/2020 11/20/20 | For Sale | $425,000 | -- | $172 / Sq Ft |
We collect this data history from publicly available records. To have your information removed, we recommend requesting removal directly through your county’s website.
| Year | Tax Paid | Tax Assessment Tax Assessment Total Assessment is a certain percentage of the fair market value that is determined by local assessors to be the total taxable value of land and additions on the property. | Land | Improvement |
|---|---|---|---|---|
| 2025 | $5,520 | $280,500 | $57,100 | $223,400 |
| 2024 | $5,113 | $280,500 | $57,100 | $223,400 |
| 2023 | $5,113 | $280,500 | $57,100 | $223,400 |
| 2022 | $6,449 | $280,500 | $57,100 | $223,400 |
| 2021 | $6,496 | $280,500 | $57,100 | $223,400 |
| 2020 | $6,513 | $280,500 | $57,100 | $223,400 |
| 2019 | $0 | $280,500 | $57,100 | $223,400 |
| 2018 | $0 | $280,500 | $57,100 | $223,400 |
| 2017 | $0 | $280,500 | $57,100 | $223,400 |
| 2016 | $0 | $252,300 | $59,500 | $192,800 |
| 2015 | -- | $2,523 | $0 | $0 |
| 2014 | -- | $2,523 | $0 | $0 |
| 2013 | -- | $2,354 | $0 | $0 |
B
Seller's Agent in 2021
Bateman Group
Pall Spera Company Realtors-Stowe Village
Buyer's Agent in 2021
Lauren Gould
Green Light Real Estate
(508) 344-2977
136 Total Sales
Source: PrimeMLS
MLS Number: 4839534
APN: 390-121-10188
Disclaimer: Certain information contained herein is derived from information provided by parties other than Homes.com. All information provided is deemed reliable, but is not guaranteed to be accurate and should be independently verified.
Copyright 2026 PrimeMLS, Inc. All rights reserved. This information is deemed reliable, but not guaranteed. The data relating to real estate displayed on this display comes in part from the IDX Program of PrimeMLS. The information being provided is for consumers’ personal, non-commercial use and may not be used for any purpose other than to identify prospective properties consumers may be interested in purchasing.
Ask me questions while you tour the home.