
Seller's Agent in 2025
Elray Doerflinger
ReeceNicholsWarrensbrgWhiteman
(660) 909-1409
133 Total Sales
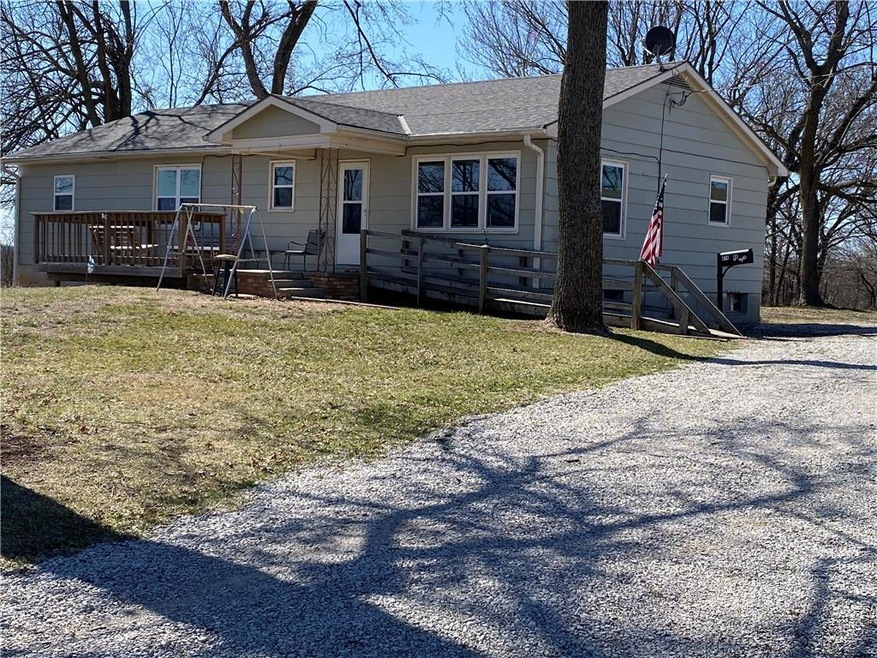


Estimated Value: $208,000 - $270,000
Claim your own slice of country living! This charming 3-bedroom home has been beautifully remodeled with fresh interior paint. The roof is just three years old, and the home features new double-hung windows. The HVAC system was installed in 2015, and the water heater is only a few years old. The garage includes a separate room with a mini-split, perfect for a cozy "she shed." The primary bedroom also boasts its own mini-split for added comfort. Relax on the front deck and soak in the peaceful surroundings. Plus, a brand-new septic system will be installed before closing! Schedule your showing today—this gem won’t last long!
Last Agent to Sell the Property
ReeceNicholsWarrensbrgWhiteman Brokerage Phone: 660-441-0995 License #2002009745 Listed on: 03/11/2025
We collect this data history from publicly available records. To have your information removed, we recommend requesting removal directly through your county’s website.
We collect this data history from publicly available records. To have your information removed, we recommend requesting removal directly through your county’s website.
| Date | Buyer | Sale Price | Title Company |
|---|---|---|---|
| -- | Truman Title |
We collect this data history from publicly available records. To have your information removed, we recommend requesting removal directly through your county’s website.
| Date | Status | Borrower | Loan Amount |
|---|---|---|---|
| Open | $212,500 |
We collect this data history from publicly available records. To have your information removed, we recommend requesting removal directly through your county’s website.
| Date | Event | Price | List to Sale | Price per Sq Ft |
|---|---|---|---|---|
| 04/21/2025 04/21/25 | Sold | -- | -- | -- |
| 03/18/2025 03/18/25 | Pending | -- | -- | -- |
| 03/11/2025 03/11/25 | For Sale | $260,000 | -- | $182 / Sq Ft |
We collect this data history from publicly available records. To have your information removed, we recommend requesting removal directly through your county’s website.
| Year | Tax Paid | Tax Assessment Tax Assessment Total Assessment is a certain percentage of the fair market value that is determined by local assessors to be the total taxable value of land and additions on the property. | Land | Improvement |
|---|---|---|---|---|
| 2025 | $1,192 | $16,667 | $0 | $0 |
| 2024 | $1,192 | $15,386 | $0 | $0 |
| 2023 | $1,121 | $15,386 | $0 | $0 |
| 2022 | $1,082 | $14,794 | $0 | $0 |
| 2021 | $1,079 | $14,794 | $0 | $0 |
| 2020 | $1,048 | $14,201 | $0 | $0 |
| 2019 | $1,047 | $14,201 | $0 | $0 |
| 2017 | $1,006 | $14,201 | $0 | $0 |
| 2016 | $1,041 | $14,735 | $0 | $0 |
| 2015 | $1,072 | $14,735 | $0 | $0 |
| 2014 | $930 | $14,735 | $0 | $0 |
Seller's Agent in 2025
Elray Doerflinger
ReeceNicholsWarrensbrgWhiteman
(660) 909-1409
133 Total Sales
S
Buyer's Agent in 2025
Steven Amos
Re/Max United
(660) 864-4862
59 Total Sales
Source: Heartland MLS
MLS Number: 2535376
APN: 19501600000000400
Disclaimer: Certain information contained herein is derived from information provided by parties other than Homes.com. All information provided is deemed reliable, but is not guaranteed to be accurate and should be independently verified.
All data is obtained from various sources and may not have been verified by broker or MLS GRID. Supplied Open House Information is subject to change without notice. All information should be independently reviewed and verified for accuracy. Properties may or may not be listed by the office/agent presenting the information. Some IDX listings have been excluded from this website. Prices displayed on all Sold listings are the Last Known Listing Price and may not be the actual selling price.
Listings courtesy of Heartland MLS as distributed by MLS GRID.
Based on information submitted to the MLS GRID
Listing Information presented by local MLS brokerage: TEN-X, INC., local REALTOR®- Arlene Richardson - (888) 952-6393
Ask me questions while you tour the home.