
Seller's Agent in 2023
Karen Baughman
Coldwell Banker Realty
(520) 241-1403
139 Total Sales
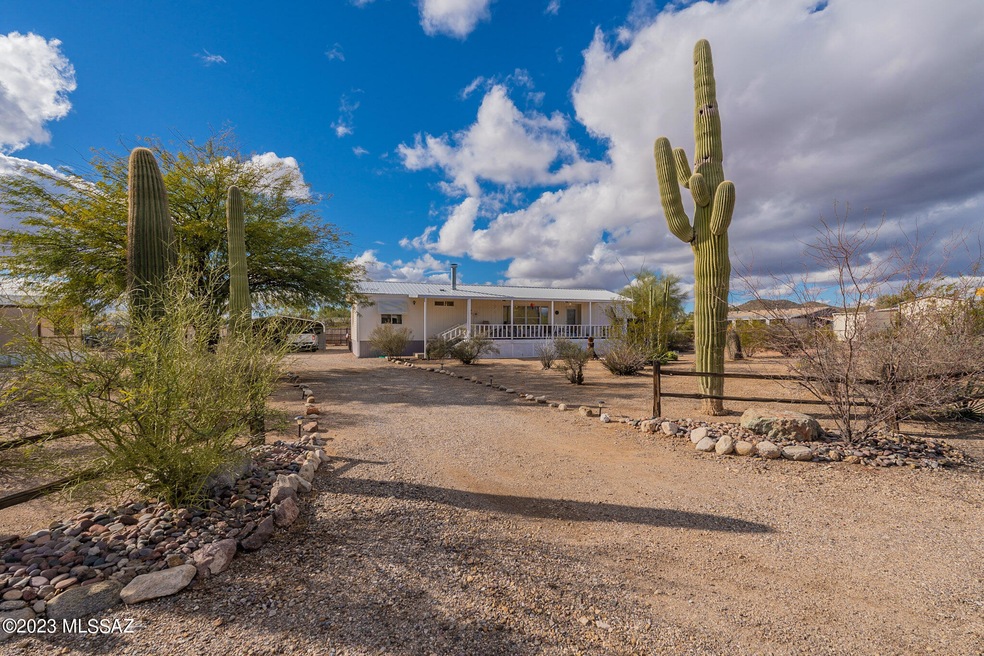
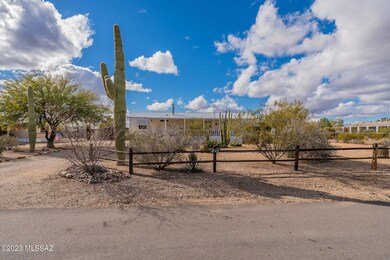
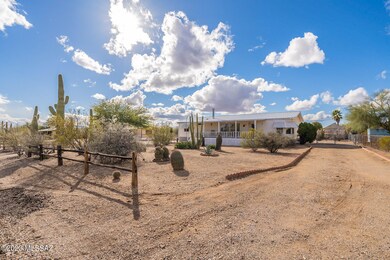
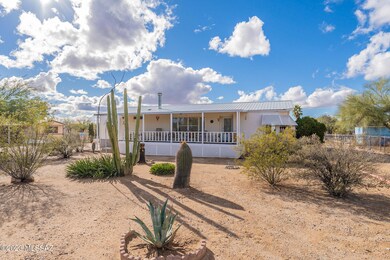
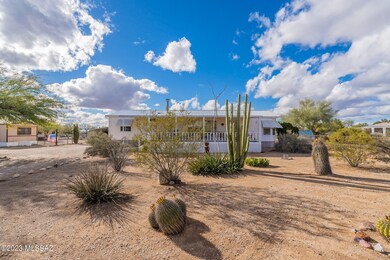
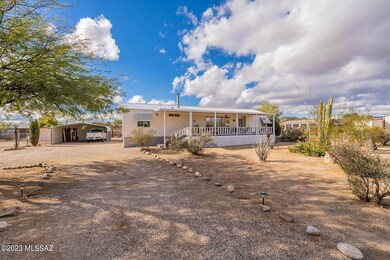
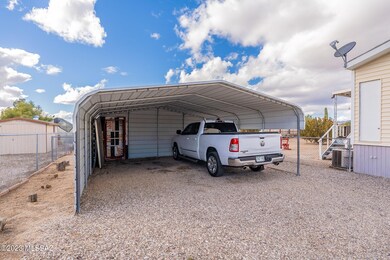
This manufactured home is in a subdivision with paved roads, gas, city water, and RV space with power and sewer. The inside features a large kitchen with an island and many cabinets; the living room has a gas fireplace and a formal dining area. Large primary bedroom, the primary bathroom has double sinks, a garage tub, and a shower. Split floor plan with 2 additional bedrooms, hall bathroom has a shower and a tub. The laundry room comes with a washer, dryer, and cabinets. At this price, this is a must-see! This house won't last!
Last Agent to Sell the Property
Coldwell Banker Realty License #SA572390000 Listed on: 01/18/2023
Last Buyer's Agent
Victoria Fletcher
Tierra Antigua Realty
We collect this data history from publicly available records. To have your information removed, we recommend requesting removal directly through your county’s website.
| Date | Buyer | Sale Price | Title Company |
|---|---|---|---|
| $245,000 | Fidelity National Title | ||
| Chiddix Joseph T | $245,000 | Fidelity National Title | |
| Pritchard Glenn | $48,320 | Lsi | |
| Wells Fargo Bank Na | $108,383 | Accommodation | |
| Brown Shirley M | -- | None Available | |
| Epstein Robert I | $130,000 | Tlati | |
| Epstein Robert I | -- | Tlati | |
| Jones Lawrence L C | $114,900 | -- | |
| Jones Larry M | $50,000 | -- | |
| Jones Larry M | -- | -- |
We collect this data history from publicly available records. To have your information removed, we recommend requesting removal directly through your county’s website.
| Date | Status | Borrower | Loan Amount |
|---|---|---|---|
| Open | $196,000 | ||
| Closed | Chiddix Joseph T | $196,000 | |
| Previous Owner | Epstein Robert I | $123,500 | |
| Previous Owner | Jones Lawrence L C | $97,665 |
We collect this data history from publicly available records. To have your information removed, we recommend requesting removal directly through your county’s website.
| Date | Event | Price | List to Sale | Price per Sq Ft | Prior Sale |
|---|---|---|---|---|---|
| 02/24/2023 02/24/23 | Sold | $245,000 | +6.5% | $157 / Sq Ft | |
| 01/18/2023 01/18/23 | For Sale | $230,000 | +376.0% | $147 / Sq Ft | |
| 03/19/2012 03/19/12 | Sold | $48,320 | 0.0% | $31 / Sq Ft | View Prior Sale |
| 02/18/2012 02/18/12 | Pending | -- | -- | -- | |
| 01/05/2012 01/05/12 | For Sale | $48,320 | -- | $31 / Sq Ft |
We collect this data history from publicly available records. To have your information removed, we recommend requesting removal directly through your county’s website.
| Year | Tax Paid | Tax Assessment Tax Assessment Total Assessment is a certain percentage of the fair market value that is determined by local assessors to be the total taxable value of land and additions on the property. | Land | Improvement |
|---|---|---|---|---|
| 2026 | $1,276 | $9,277 | ||
| 2025 | $1,276 | $8,835 | ||
| 2024 | $1,273 | $8,811 | ||
| 2023 | $1,193 | $8,392 | $0 | $0 |
| 2022 | $1,150 | $7,992 | $0 | $0 |
| 2021 | $1,197 | $7,660 | $0 | $0 |
| 2020 | $1,175 | $7,660 | $0 | $0 |
| 2019 | $1,149 | $7,347 | $0 | $0 |
| 2018 | $1,151 | $6,946 | $0 | $0 |
| 2017 | $1,080 | $6,946 | $0 | $0 |
| 2016 | $1,064 | $6,615 | $0 | $0 |
| 2015 | $1,019 | $6,300 | $0 | $0 |
Seller's Agent in 2023
Karen Baughman
Coldwell Banker Realty
(520) 241-1403
139 Total Sales
VF
Buyer's Agent in 2023
Victoria Fletcher
Tierra Antigua Realty
TF
Buyer's Agent in 2023
Tori Fletcher
Indie Realty, LLC
T
Buyer's Agent in 2023
tar.rets.54717
tar.rets.RETS_OFFICE
JS
Seller's Agent in 2012
James Samsing
Real Home Services & Solutions
Source: MLS of Southern Arizona
MLS Number: 22301260
Disclaimer: Certain information contained herein is derived from information provided by parties other than Homes.com. All information provided is deemed reliable, but is not guaranteed to be accurate and should be independently verified.
The data relating to real estate listings on this website comes in part from the Internet Data Exchange (IDX) program of Multiple Listing Service of Southern Arizona. IDX information is provided exclusively for consumers' personal, non-commercial use and may not be used for any purpose other than to identify prospective properties consumers may be interested in purchasing. Listings provided by brokerages other than Ten-X are identified with the MLSSAZ IDX Logo. All Information Is Deemed Reliable But Is Not Guaranteed Accurate. Listing information Copyright 2026 MLS of Southern Arizona. All Rights Reserved.
Ask me questions while you tour the home.