JN
Seller's Agent in 2024
Johnny Nguyen
Realty Executives Arizona Territory
(520) 207-0903
57 Total Sales

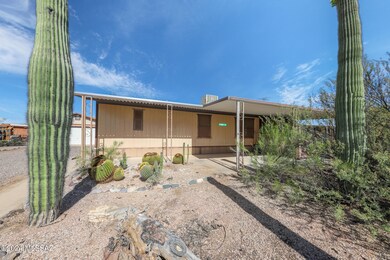

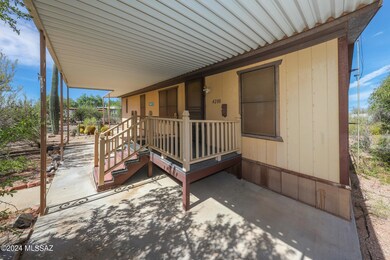
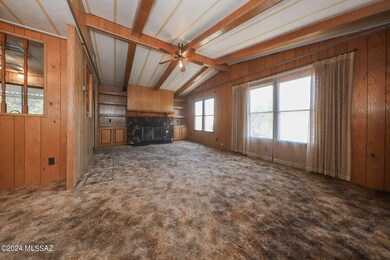
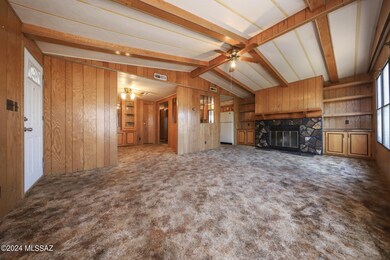
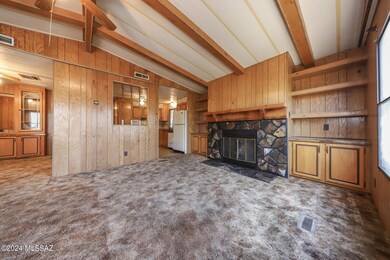
This manufactured home in the Southwest side of town, features 1,152 square foot of living space with 2 bedroom, 2 bathrooms, and a large 2 car detached garage. Step inside and you'll see a cozy home that has a living room with a fireplace, breakfast area, dinning area, laundry room, and front and back covered porch. The detached garage can be used to park your cars or used as a workshop area. Home has extra storage sheds that conveys. Property has many saguaro cactus, a half circle driveway and pull in driveway. No HOA. Waiting for a perfect buyer to make it their own, Come see it today!
Last Agent to Sell the Property
Realty Executives Arizona Territory License #SA678345000 Listed on: 06/14/2024

We collect this data history from publicly available records. To have your information removed, we recommend requesting removal directly through your county’s website.
| Date | Buyer | Sale Price | Title Company |
|---|---|---|---|
| $198,000 | Fidelity National Title Agency | ||
| Salcido Ernie R | $198,000 | Fidelity National Title Agency | |
| Faxon Stuart W | $81,900 | -- |
We collect this data history from publicly available records. To have your information removed, we recommend requesting removal directly through your county’s website.
| Date | Status | Borrower | Loan Amount |
|---|---|---|---|
| Open | $198,000 | ||
| Closed | Salcido Ernie R | $198,000 | |
| Previous Owner | Faxon Stuart W | $18,000 | |
| Previous Owner | Faxon Stuart W | $41,900 |
We collect this data history from publicly available records. To have your information removed, we recommend requesting removal directly through your county’s website.
| Date | Event | Price | List to Sale | Price per Sq Ft |
|---|---|---|---|---|
| 08/26/2024 08/26/24 | Sold | $198,000 | -2.9% | $172 / Sq Ft |
| 07/25/2024 07/25/24 | Pending | -- | -- | -- |
| 06/14/2024 06/14/24 | For Sale | $204,000 | -- | $177 / Sq Ft |
We collect this data history from publicly available records. To have your information removed, we recommend requesting removal directly through your county’s website.
| Year | Tax Paid | Tax Assessment Tax Assessment Total Assessment is a certain percentage of the fair market value that is determined by local assessors to be the total taxable value of land and additions on the property. | Land | Improvement |
|---|---|---|---|---|
| 2026 | $1,029 | $7,483 | ||
| 2025 | $1,029 | $7,126 | ||
| 2024 | $981 | $6,787 | ||
| 2023 | $919 | $6,464 | $0 | $0 |
| 2022 | $886 | $6,156 | $0 | $0 |
| 2021 | $911 | $5,731 | $0 | $0 |
| 2020 | $879 | $5,799 | $0 | $0 |
| 2019 | $854 | $5,458 | $0 | $0 |
| 2018 | $926 | $5,797 | $0 | $0 |
| 2017 | $901 | $5,797 | $0 | $0 |
| 2016 | $888 | $5,521 | $0 | $0 |
| 2015 | $1,067 | $6,594 | $0 | $0 |
JN
Seller's Agent in 2024
Johnny Nguyen
Realty Executives Arizona Territory
(520) 207-0903
57 Total Sales
NN
Seller Co-Listing Agent in 2024
Nancy Nhu Ho
Realty Executives Arizona Territory
(520) 270-7926
146 Total Sales
Buyer's Agent in 2024
Edwina Andrade
Tierra Antigua Realty
(520) 312-4986
69 Total Sales
Source: MLS of Southern Arizona
MLS Number: 22414887
Disclaimer: Certain information contained herein is derived from information provided by parties other than Homes.com. All information provided is deemed reliable, but is not guaranteed to be accurate and should be independently verified.
The data relating to real estate listings on this website comes in part from the Internet Data Exchange (IDX) program of Multiple Listing Service of Southern Arizona. IDX information is provided exclusively for consumers' personal, non-commercial use and may not be used for any purpose other than to identify prospective properties consumers may be interested in purchasing. Listings provided by brokerages other than Ten-X are identified with the MLSSAZ IDX Logo. All Information Is Deemed Reliable But Is Not Guaranteed Accurate. Listing information Copyright 2026 MLS of Southern Arizona. All Rights Reserved.
Ask me questions while you tour the home.