
Susanna Philippoussis
BHHS Fox & Roach-Vineland
(856) 460-2492
174 Total Sales
1 in Mullica
$176,000 Price


Estimated Value: $518,000 - $686,000
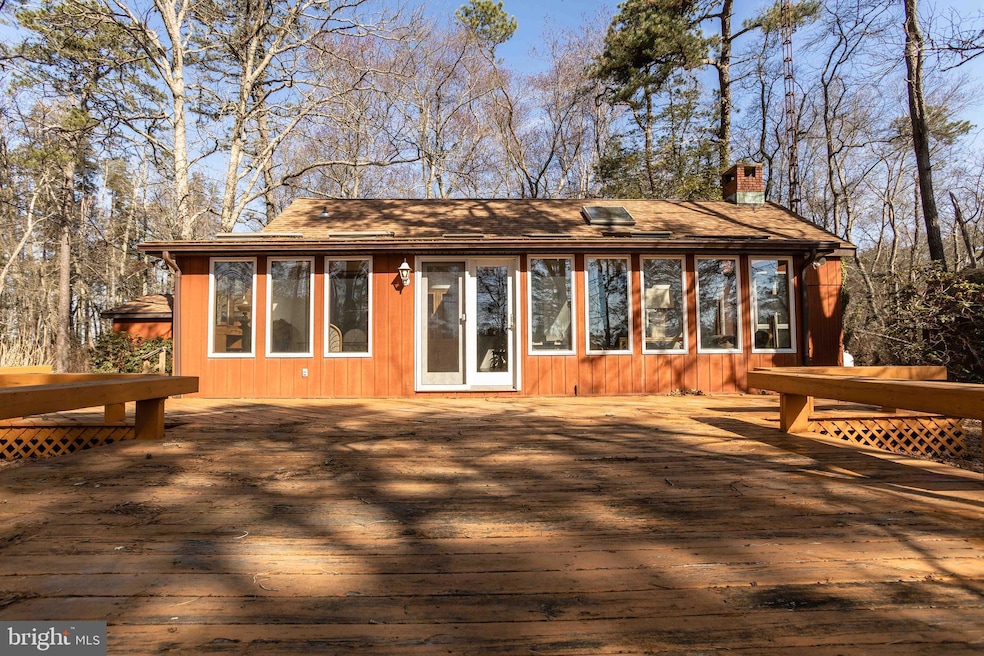
Back on the market and ready for a buyer! Lake Nescochague lake front oasis awaits. Ranch design lakefront 3 bedroom, 2 bath, 2,141 sq. ft. home on a third of a wooded acre property with 135 feet of private waterfront with breathtaking views of Lake Nescochague. This includes a dock for sitting by the water to take in the beauty; you can lounge or entertain on the massive deck attached with built in seating. Enjoy watching the wildlife from your private deck or throw a kayak or paddle boarding in the lake too! The open concept main floor allows the chef an inclusive feel while in the kitchen that features a large island with seating, plenty of cabinets and original appliances. Attached to the large living room with a brick wood burning fireplace there is an enclosed 31x96 sunroom with a wall of windows to take in the view. The primary bedroom is a step down complete with a full en-suite bath and walk-in closet. Two bedrooms are great size with ample closet space and a hallway second full bath and storage closet. The utility room is convenient with more storage shelving, with laundry room and an oversized one car garage. Minutes from Batsto Historic Village trails and Sweetwater Riverdeck on the Mullica River.
Last Agent to Sell the Property
(609) 561-0505 info@angelaruberton.com Crowley & Carr, Inc. Listed on: 04/05/2023
Last Buyer's Agent
(856) 685-5600 haddonfieldadmin@cbrealty.com Coldwell Banker Realty License #1435498
We collect this data history from publicly available records. To have your information removed, we recommend requesting removal directly through your county’s website.
Susanna Philippoussis
BHHS Fox & Roach-Vineland
(856) 460-2492
174 Total Sales
1 in Mullica
$176,000 Price
Christopher Gill
Compass New Jersey-Ocean City (O463E)
(908) 774-9173
42 Total Sales
1 in Mullica
$208,000 Price
Patricia Hogan
Keller Williams Premier
(267) 589-8207
253 Total Sales
1 in Mullica
$406,500 Price
Maryann D'Agostino
Bruce Associates Inc
(856) 924-6609
71 Total Sales
1 in Mullica
$190,000 Price
Haley DeStefano
Real Broker, LLC
(856) 409-7278
215 Total Sales
1 in Mullica
$77,000 Price
Linda Ralls
Keller Williams Realty - Moorestown
(856) 492-5807
65 Total Sales
1 in Mullica
$860,000 Price
We collect this data history from publicly available records. To have your information removed, we recommend requesting removal directly through your county’s website.
| Date | Buyer | Sale Price | Title Company |
|---|---|---|---|
| $485,000 | Realsafe Title | ||
| Bartle Ii Glenn D | $107,000 | -- |
We collect this data history from publicly available records. To have your information removed, we recommend requesting removal directly through your county’s website.
| Date | Event | Price | List to Sale | Price per Sq Ft |
|---|---|---|---|---|
| 08/16/2023 08/16/23 | Sold | $485,000 | +5.5% | $227 / Sq Ft |
| 06/10/2023 06/10/23 | Pending | -- | -- | -- |
| 06/02/2023 06/02/23 | For Sale | $459,900 | 0.0% | $215 / Sq Ft |
| 04/18/2023 04/18/23 | Pending | -- | -- | -- |
| 04/05/2023 04/05/23 | For Sale | $459,900 | -- | $215 / Sq Ft |
We collect this data history from publicly available records. To have your information removed, we recommend requesting removal directly through your county’s website.
| Year | Tax Paid | Tax Assessment Tax Assessment Total Assessment is a certain percentage of the fair market value that is determined by local assessors to be the total taxable value of land and additions on the property. | Land | Improvement |
|---|---|---|---|---|
| 2026 | $10,177 | $256,600 | $89,600 | $167,000 |
| 2025 | $9,232 | $256,600 | $89,600 | $167,000 |
| 2024 | $9,232 | $256,600 | $89,600 | $167,000 |
| 2023 | $8,753 | $256,600 | $89,600 | $167,000 |
| 2022 | $8,753 | $256,600 | $89,600 | $167,000 |
| 2021 | $8,406 | $256,600 | $89,600 | $167,000 |
| 2020 | $8,188 | $256,600 | $89,600 | $167,000 |
| 2019 | $8,024 | $256,600 | $89,600 | $167,000 |
| 2018 | $9,781 | $208,200 | $80,700 | $127,500 |
| 2017 | $9,773 | $208,200 | $80,700 | $127,500 |
| 2016 | $9,196 | $208,200 | $80,700 | $127,500 |
| 2015 | $8,738 | $208,200 | $80,700 | $127,500 |
| 2014 | $8,638 | $208,200 | $80,700 | $127,500 |
Seller's Agent in 2023
Angela Ruberton
Crowley & Carr, Inc.
(609) 377-0574
10 Total Sales
Buyer's Agent in 2023
Kelly Maia
Coldwell Banker Realty
(609) 841-4248
38 Total Sales
Source: Bright MLS
MLS Number: NJAC2007832
APN: 17-00701-0000-00015
Disclaimer: Certain information contained herein is derived from information provided by parties other than Homes.com. All information provided is deemed reliable, but is not guaranteed to be accurate and should be independently verified.
The data relating to real estate for sale on this website appears in part through the BRIGHT Internet Data Exchange program, a voluntary cooperative exchange of property listing data between licensed real estate brokerage firms, and is provided by BRIGHT through a licensing agreement.
Listing information is from various brokers who participate in the Bright MLS IDX program and not all listings may be visible on the site.
The property information being provided on or through the website is for the personal, non-commercial use of consumers and such information may not be used for any purpose other than to identify prospective properties consumers may be interested in purchasing.
Some properties which appear for sale on the website may no longer be available because they are for instance, under contract, sold or are no longer being offered for sale.
Property information displayed is deemed reliable but is not guaranteed.
Copyright 2026 Bright MLS, Inc.
Ask me questions while you tour the home.