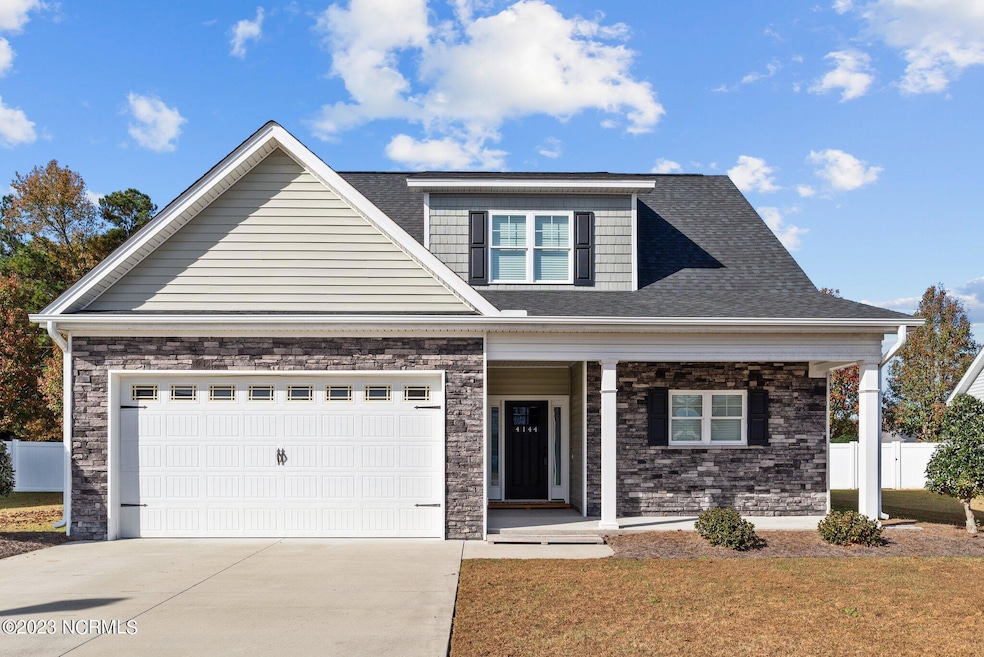
NOT LISTED FOR SALE

4144 Killarney Dr Winterville, NC 28590

Estimated Value: $298,000 - $338,725

3 Beds
2.5 Baths
2,035 Sq Ft
$161/Sq Ft Est. Value

Sale Details

Date Sold: March 15, 2024

Last sale price $320,000 $157 Per Sq Ft

Est. 3% increase in value since last sale

Current estimated payment $2,073 / mo

111 Days on Market

Highlights

  • Vaulted Ceiling
  • Main Floor Primary Bedroom
  • Covered Patio or Porch
  • Ridgewood Elementary School Rated A-
  • Attic
  • Thermal Windows

About This Home

As of March 2024

Stunning home in the popular Davencroft subdivision and is in immaculate condition. Fantastic open floor plan with 3 Br, 2.5 baths and a nice loft area upstairs. Beautiful Kitchen has granite countertops and custom cabinets, and a pantry. Nice large family room with beautiful built ins and vaulted ceilings. Engineered hardwoods in the kitchen, living and dining area. Lavish primary bedroom on the first floor. Enjoy the covered front and back porch. This home is a great location off Thomas Langston near shopping, restaurants and schools. Don't miss this one!

Last Agent to Sell the Property

Jimmy Register

Berkshire Hathaway HomeServices Prime Properties License #207018 Listed on: 10/27/2023

Berkshire Hathaway HomeServices Prime Properties

Co-Listed By

Maddi Lamm

Berkshire Hathaway HomeServices Prime Properties License #307514

Last Buyer's Agent

Meredith Ross

Legacy Premier Real Estate, LLC License #324660

Home Details

Home Type

  • Single Family

Est. Annual Taxes

  • $2,676

Year Built

  • Built in 2018

Lot Details

  • 10,019 Sq Ft Lot
  • Lot Dimensions are 78 x 129
  • Property is zoned RA20

HOA Fees

  • $16 Monthly HOA Fees

Home Design

  • Raised Foundation
  • Slab Foundation
  • Wood Frame Construction
  • Shingle Roof
  • Stone Siding
  • Vinyl Siding
  • Stick Built Home

Interior Spaces

  • 2,035 Sq Ft Home
  • 2-Story Property
  • Tray Ceiling
  • Vaulted Ceiling
  • Ceiling Fan
  • Thermal Windows
  • Combination Dining and Living Room
  • Laundry Room

Kitchen

  • Self-Cleaning Oven
  • Stove
  • Built-In Microwave
  • Dishwasher
  • Disposal

Flooring

  • Carpet
  • Laminate
  • Tile

Bedrooms and Bathrooms

  • 3 Bedrooms
  • Primary Bedroom on Main
  • Walk-In Closet
  • Walk-in Shower

Attic

  • Storage In Attic
  • Pull Down Stairs to Attic

Parking

  • 2 Car Attached Garage
  • Garage Door Opener
  • Driveway

Utilities

  • Central Air
  • Heat Pump System

Additional Features

  • Energy-Efficient Doors
  • Covered Patio or Porch

Listing and Financial Details

  • Tax Lot 50
  • Assessor Parcel Number 077723

Community Details

Overview

  • Russell Pm Association, Phone Number (252) 329-7368
  • Davencroft Subdivision
  • Maintained Community

Security

  • Resident Manager or Management On Site

Home Details

Home Type

Single Family

Est. Annual Taxes

$2,676

Year Built

Built in 2018

Lot Details

10,019 Sq Ft Lot

HOA Fees

$16 per month

Listing Details

  • Property Type: Residential
  • Sub Type: Single Family Residence
  • Appliances Equipment: Dishwasher, Stove/Oven - Electric, Self Cleaning Oven, Microwave - Built-In, Disposal
  • List Priceper Sq Ft: 157.25
  • New Construction: No
  • Prospect Exempt: No
  • Secondary Subdivision: N/A
  • Total Real Estate Property Taxes: 2676.17
  • Year Built: 2018
  • Special Features: None
  • Property Sub Type: Detached

Interior Features

  • Attic: Eave Storage, Stairs - Pull Down, Walk-In
  • Dining Room Type: Combination
  • Fireplace: None
  • Flooring: Carpet, Laminate, Tile
  • Interior Amenities: 1st Floor Master, Walk-in Shower, Walk-In Closet, Pantry, Ceiling Fan(s), Ceiling - Vaulted, Ceiling - Trey, 9Ft+ Ceilings
  • Laundry Location: Room
  • Master Bedroom Level: Primary Living Area
  • Full Bathrooms: 2
  • Half Bathrooms: 1
  • Total Bathrooms: 3.00
  • Bedrooms: 3
  • Sq Ft Heated: 2035.00
  • Stories: 2.0
  • Stories Levels: Two
  • Total Heated Primary Separate Sq Ft: 2035.00

Exterior Features

  • Exterior Features: Thermal Doors, Thermal Windows
  • Exterior Finish: Stone, Vinyl Siding
  • Fencing: None
  • Foundation: Raised, Slab
  • Porch Balcony Deck: Covered, Patio, Porch
  • Road Type Frontage: Paved, Public (City/Cty/St)
  • Roof: Shingle
  • Waterfront: No

Garage/Parking

  • Attached Garage Spaces: 2.00
  • Total Garage Spaces: 2.00
  • Parking Driveway: Concrete, Paved, Garage Door Opener

Utilities

  • Cooling System: Central
  • Fuel Tank: None
  • Heated Sq Ft: 2000 - 2199
  • Heating System: Heat Pump
  • Utilities: Municipal Sewer, Municipal Water
  • Heating System Fuel Source: Electric

Association/Amenities

  • H O A: Yes
  • H O Aand Neighborhood Amenities: Maint - Comm Areas, Management
  • H O A Association Fee1 Year: 186.00
  • H O A Association Name: Russell PM
  • H O A Association Phone: 2523297368
  • H O A H O A1 Mgmt Company: Russell PM

Lot Info

  • Cobra Zone: No
  • Deed Page: 470.00
  • Lot Acres: 0.23
  • Lot Dimensions: 78 x 129
  • Lot Number: 50
  • Lot Sq Ft: 10019.00
  • Zoning: RA20

Tax Info

  • Tax Identifier: 077723
  • Tax Year: 2023
  • Total City Real Estate Property Tax: 1061.15

Ownership History

Date Name Owned For Owner Type

Purchase Details

Listed on
Oct 27, 2023
Closed on
Mar 12, 2024
Sold by
Clemmons Robert Francis
Bought by
Culver Scott R and Culver Cheryl R
Seller's Agent
Jimmy Register
Berkshire Hathaway HomeServices Prime Properties
Buyer's Agent
Meredith Ross
Legacy Premier Real Estate, LLC
List Price
$329,900
Sold Price
$320,000
Premium/Discount to List
-$9,900
-3%
Views
552
Current Estimated Value
$330,880

Home Financials for this Owner

Home Financials are based on the most recent Mortgage that was taken out on this home.
Estimated Appreciation
$10,880
Avg. Annual Appreciation
0.94%

Purchase Details

Listed on
Sep 4, 2022
Closed on
Oct 19, 2022
Sold by
Hicks Caroline Lilley and Hicks John Wesley
Bought by
Clemmons Robert Francis and Clemmons Mary Francis
Seller's Agent
Carmye Castellow
Berkshire Hathaway HomeServices Prime Properties
Buyer's Agent
Joshua Hardison
United Real Estate East Carolina
List Price
$325,000
Sold Price
$315,000
Premium/Discount to List
-$10,000
-3.08%
Views
62

Home Financials for this Owner

Home Financials are based on the most recent Mortgage that was taken out on this home.
Avg. Annual Appreciation
1.13%

Purchase Details

Listed on
Mar 6, 2018
Closed on
May 9, 2018
Sold by
Pennington Construction
Bought by
Hicks Caroline L
Seller's Agent
ROBERTSON- Team
Aldridge & Southerland
Buyer's Agent
Cindy Kuhn
Berkshire Hathaway HomeServices Prime Properties
List Price
$209,900
Sold Price
$209,900

Home Financials for this Owner

Home Financials are based on the most recent Mortgage that was taken out on this home.
Avg. Annual Appreciation
9.55%
Original Mortgage
$206,097
Interest Rate
4.5%
Mortgage Type
FHA

Purchase Details

Closed on
Jan 9, 2018
Sold by
Pennington Construction Inc
Bought by
Pennington Amy Shackelford and Pennington Jared B

Purchase Details

Closed on
Jun 29, 2017
Sold by
Aldridge And Southerland Builders Inc
Bought by
Pennington Construction Inc

Purchase Details

Closed on
Jun 18, 2013
Sold by
Ccr Properties Of Pitt County Llc
Bought by
First Carolina State Bank

Purchase Details

Closed on
May 20, 2013
Sold by
Ccr Properties Of Pitt County Llc
Bought by
First Carolina State Bank

Purchase Details

Closed on
Apr 17, 2013
Sold by
Ccr Properties Of Pitt County Llc
Bought by
First Carolina Bank
Source: Public Records

Range of Values:

--
Value Increase
--
Percent Increase
--
Adjusted for Inflation
Collateral Analytics

Collateral Analytics Collateral Analytics AVMs (Automated Valuation Model) employ a number of statistical approaches combined with neighborhood-specific comparable selection guarantees the most up-to-date and precise valuations.

Not Available

Collateral Analytics does not have data for the current month. Please view the chart for historical values.

ICE

ICE Mortgage Technology ICE Mortgage Technology’s AVM (Automated Valuation Model) is a state-of-the-art online residential property valuation tool that provides a quick and accurate estimate of the value of almost any home in the U.S.

Not Available

ICE Mortgage Technology does not have data for the current month. Please view the chart for historical values.

First American

First American First American Data & Analytics’ next-generation AVM combines unrivaled data assets with a blended ensemble of valuation models to produce highly accurate, reliable valuations you can trust.

Not Available

First American does not have data for the current month. Please view the chart for historical values.

Quantarium

Quantarium Quantarium’s valuation service, repeatedly proven the industry’s most accurate and comprehensive, is supercharged with a self-learning and auto-tuning AI engine that continually becomes smarter and more accurate as it processes daily inputs from the industry’s leading RE data lake.

Not Available

Quantarium does not have data for the current month. Please view the chart for historical values.

Average Value
Not Available
List Price
Sold Price
Create a Home Valuation Report for This Property
The Home Valuation Report is an in-depth analysis detailing your home's value as well as a comparison with similar homes in the area

Home Values in the Area

Source: Public Records

Average Home Value in this Area


Source: Public Records

Purchase History

We collect this data history from publicly available records. To have your information removed, we recommend requesting removal directly through your county’s website.

Date Buyer Sale Price Title Company
Culver Scott R $320,000 None Listed On Document
Clemmons Robert Francis $315,000 --
Hicks Caroline L $210,000 --
Pennington Amy Shackelford $190,000 None Available
Pennington Construction Inc $50,000 None Available
First Carolina State Bank $125,235 None Available
First Carolina Bank $125,235 None Available
Source: Public Records

Mortgage History

We collect this data history from publicly available records. To have your information removed, we recommend requesting removal directly through your county’s website.

Date Status Borrower Loan Amount
Previous Owner Hicks Caroline L $206,097
Source: Public Records

Property History

Date Event Price List to Sale Price per Sq Ft Prior Sale
03/15/2024 03/15/24 Sold $320,000 0.0% $157 / Sq Ft
03/04/2024 03/04/24 Pending -- -- --
01/29/2024 01/29/24 Price Changed $320,000 -1.5% $157 / Sq Ft
01/08/2024 01/08/24 Price Changed $325,000 -1.5% $160 / Sq Ft
11/13/2023 11/13/23 For Sale $329,900 +4.7% $162 / Sq Ft
10/21/2022 10/21/22 Sold $315,000 0.0% $160 / Sq Ft View Prior Sale
09/22/2022 09/22/22 Pending -- -- --
09/20/2022 09/20/22 Price Changed $315,000 -3.1% $160 / Sq Ft
09/04/2022 09/04/22 For Sale $325,000 +54.8% $165 / Sq Ft
05/11/2018 05/11/18 Sold $209,900 0.0% $106 / Sq Ft View Prior Sale
04/06/2018 04/06/18 Pending -- -- --
03/06/2018 03/06/18 For Sale $209,900 +1859.1% $106 / Sq Ft
10/01/2013 10/01/13 Sold $10,714 0.0% $1 / Sq Ft View Prior Sale
10/01/2013 10/01/13 Pending -- -- --
10/01/2013 10/01/13 For Sale $10,714 -- $1 / Sq Ft
Source: Hive MLS

Tax History

Year Tax Paid Tax Assessment Tax Assessment Total Assessment is a certain percentage of the fair market value that is determined by local assessors to be the total taxable value of land and additions on the property. Land Improvement
2025 $3,154 $313,027 $45,000 $268,027
2024 $3,142 $313,027 $45,000 $268,027
2023 $2,636 $216,783 $34,000 $182,783
2022 $2,664 $216,783 $34,000 $182,783
2021 $2,636 $216,783 $34,000 $182,783
2020 $2,657 $216,783 $34,000 $182,783
2019 $2,414 $187,083 $34,000 $153,083
2018 $2,107 $187,083 $34,000 $153,083
2017 $413 $34,000 $34,000 $0
2016 $456 $34,000 $34,000 $0
2015 $456 $38,000 $38,000 $0
2014 $456 $38,000 $38,000 $0
Source: Public Records

Agents Affiliated with this Home

  • Section Image
  • Section Image
  • Section Image
  • Section Image
  • Section Image
  • Section Image
See All Agents

Map

Source: Hive MLS

MLS Number: 100411784

Hive MLS

APN: 077723

Your Personal Tour Guide

Ask me questions while you tour the home.