
Matt Heilig
Keller Williams Realty
(717) 915-5315
151 Total Sales
1 in Weigelstown
$285,000 Price


Estimated Value: $244,656
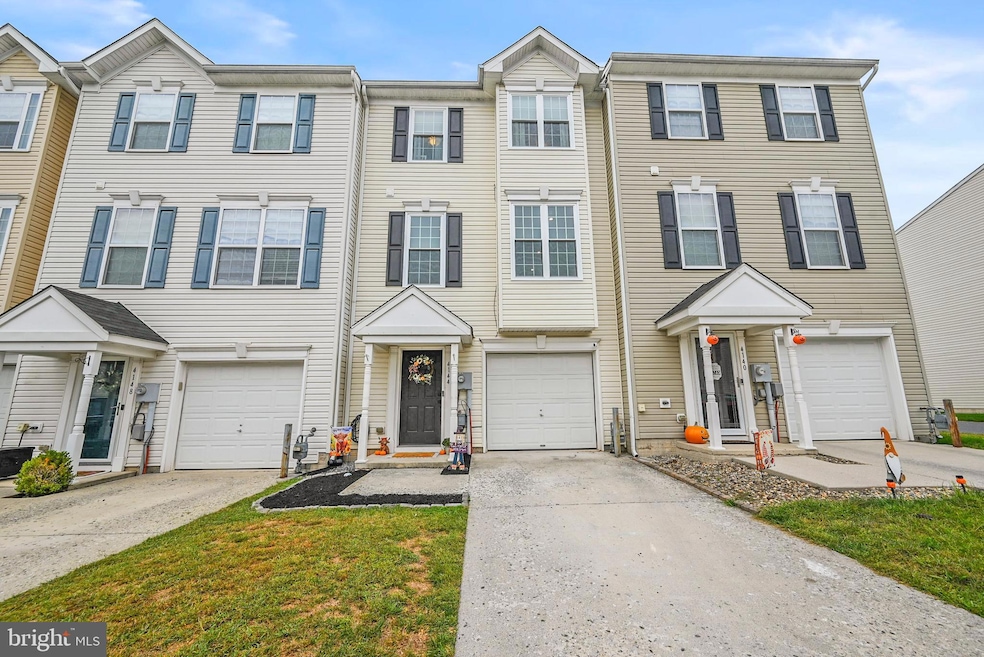
Wow! Check out this well-maintained and upgraded townhouse in the Salem Run Community! This home has many new updates that make home ownership an absolute dream. Brand new windows throughout, new flooring in many rooms, freshly painted interior; new light fixtures, recently completed deck, updated bathrooms, and a gorgeous customized closet in the master bedroom. The entry level room can be used as a den, additional bedroom, or office. You will also find access to the attached garage and storage area from this level. In the main living area, you will find a large eat-in-kitchen with granite countertops and recently purchased appliances. Just off the kitchen is the new deck, perfect for outdoor dining or relaxing. The living room has loads of natural light and offers a half bath. The next floor offers three bedrooms and an updated full bath in addition to the master bedroom with cathedral ceilings, a custom master closet and bath. This home has been lovingly cared for and wisely updated. Come see this home loaded with charm today and make it yours before it's gone!
Last Agent to Sell the Property
(717) 316-8777 ironvalleyyork@gmail.com Iron Valley Real Estate of York County License #RS330264 Listed on: 09/11/2025
We collect this data history from publicly available records. To have your information removed, we recommend requesting removal directly through your county’s website.
Matt Heilig
Keller Williams Realty
(717) 915-5315
151 Total Sales
1 in Weigelstown
$285,000 Price
SHANNON KINCAID
Berkshire Hathaway HomeServices Homesale Realty
(717) 905-4890
128 Total Sales
2 in Weigelstown
$370K - $372K Price Range
Tally Fisher
Howard Hanna Real Estate Services-York
(717) 699-8128
67 Total Sales
11 in Weigelstown
$45K - $295K Price Range
Allie Keefer
Inch & Co. Real Estate, LLC
(717) 356-3880
64 Total Sales
4 in Weigelstown
$28K - $305K Price Range
Cindy Mann
Coldwell Banker Realty
(717) 912-8925
113 Total Sales
5 in Weigelstown
$145K - $390K Price Range
Cindy Folckemer
The Exchange Real Estate Company LLC
(717) 356-3589
114 Total Sales
4 in Weigelstown
$200K - $248K Price Range
We collect this data history from publicly available records. To have your information removed, we recommend requesting removal directly through your county’s website.
| Date | Buyer | Sale Price | Title Company |
|---|---|---|---|
| $238,000 | Even Par Settlement Services | ||
| $140,000 | Lakeside Title Company | ||
| $138,990 | None Available |
We collect this data history from publicly available records. To have your information removed, we recommend requesting removal directly through your county’s website.
| Date | Status | Borrower | Loan Amount |
|---|---|---|---|
| Open | $230,860 | ||
| Closed | $230,860 | ||
| Previous Owner | $137,376 | ||
| Previous Owner | $137,464 | ||
| Previous Owner | $136,446 |
We collect this data history from publicly available records. To have your information removed, we recommend requesting removal directly through your county’s website.
| Date | Event | Price | List to Sale | Price per Sq Ft | Prior Sale |
|---|---|---|---|---|---|
| 11/14/2025 11/14/25 | Sold | $238,000 | +1.3% | $142 / Sq Ft | |
| 09/13/2025 09/13/25 | Pending | -- | -- | -- | |
| 09/11/2025 09/11/25 | For Sale | $235,000 | +67.9% | $140 / Sq Ft | |
| 10/11/2019 10/11/19 | Sold | $140,000 | 0.0% | $84 / Sq Ft | View Prior Sale |
| 09/07/2019 09/07/19 | Pending | -- | -- | -- | |
| 09/06/2019 09/06/19 | For Sale | $139,989 | -- | $84 / Sq Ft |
We collect this data history from publicly available records. To have your information removed, we recommend requesting removal directly through your county’s website.
| Year | Tax Paid | Tax Assessment Tax Assessment Total Assessment is a certain percentage of the fair market value that is determined by local assessors to be the total taxable value of land and additions on the property. | Land | Improvement |
|---|---|---|---|---|
| 2026 | $5,023 | $150,140 | $17,640 | $132,500 |
| 2025 | $4,926 | $150,140 | $17,640 | $132,500 |
| 2024 | $4,881 | $150,140 | $17,640 | $132,500 |
| 2023 | $4,881 | $150,140 | $17,640 | $132,500 |
| 2022 | $4,792 | $150,140 | $17,640 | $132,500 |
| 2021 | $4,521 | $150,140 | $17,640 | $132,500 |
| 2020 | $4,481 | $150,140 | $17,640 | $132,500 |
| 2019 | $4,425 | $150,140 | $17,640 | $132,500 |
| 2018 | $4,314 | $150,140 | $17,640 | $132,500 |
| 2017 | $4,314 | $150,140 | $17,640 | $132,500 |
| 2016 | $0 | $150,140 | $17,640 | $132,500 |
| 2015 | -- | $150,140 | $17,640 | $132,500 |
| 2014 | -- | $150,140 | $17,640 | $132,500 |
CK
Seller's Agent in 2025
Connie Kennedy
Iron Valley Real Estate of York County
(601) 917-8691
41 Total Sales
Buyer's Agent in 2025
Mike Allison
Keller Williams Keystone Realty
(717) 309-1615
155 Total Sales
Seller's Agent in 2019
Andrew Spangenberger
Cummings & Co. Realtors
(717) 683-0525
298 Total Sales
Buyer's Agent in 2019
Jonathan Reynolds
Iron Valley Real Estate of York County
(717) 870-6223
52 Total Sales
Source: Bright MLS
MLS Number: PAYK2089848
APN: 24-000-26-0116.00-00000
Disclaimer: Certain information contained herein is derived from information provided by parties other than Homes.com. All information provided is deemed reliable, but is not guaranteed to be accurate and should be independently verified.
The data relating to real estate for sale on this website appears in part through the BRIGHT Internet Data Exchange program, a voluntary cooperative exchange of property listing data between licensed real estate brokerage firms, and is provided by BRIGHT through a licensing agreement.
Listing information is from various brokers who participate in the Bright MLS IDX program and not all listings may be visible on the site.
The property information being provided on or through the website is for the personal, non-commercial use of consumers and such information may not be used for any purpose other than to identify prospective properties consumers may be interested in purchasing.
Some properties which appear for sale on the website may no longer be available because they are for instance, under contract, sold or are no longer being offered for sale.
Property information displayed is deemed reliable but is not guaranteed.
Copyright 2026 Bright MLS, Inc.
Ask me questions while you tour the home.