
Chris Hollewijn
Small Dog Realty
(406) 551-1663
83 Total Sales
3 in Flanders Creek
$479K - $521K Price Range

Estimated Value: $982,803
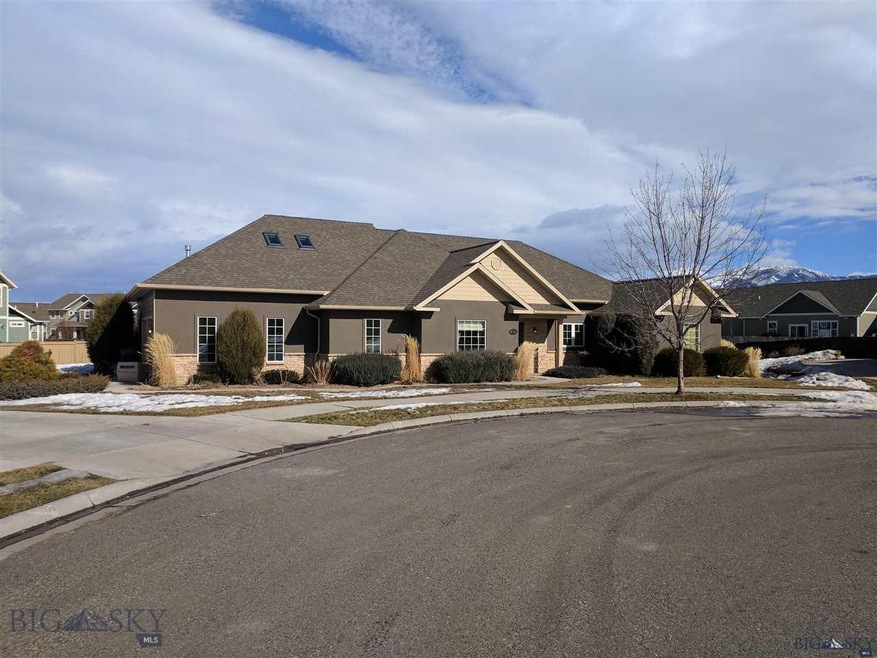
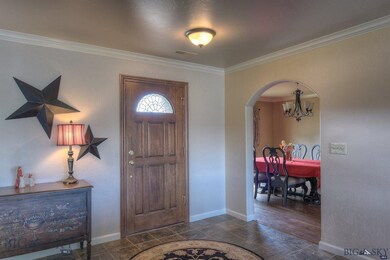
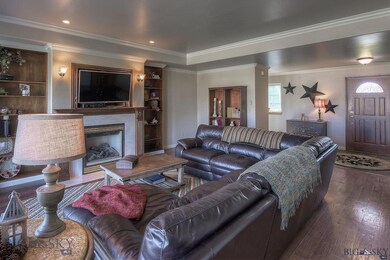
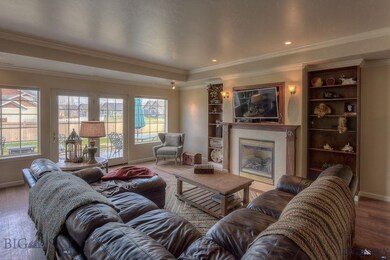
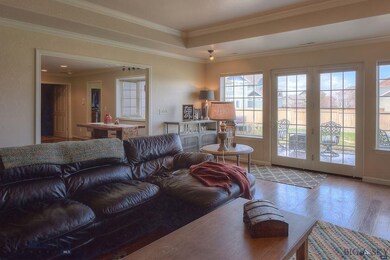
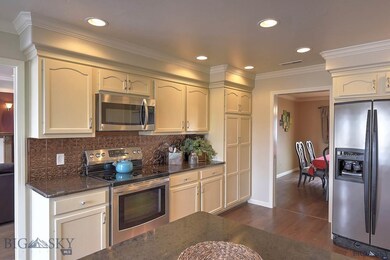
Single level home on a large 15,000 SF fenced lot at the end of a private cul-de-sac in the desirable Baxter Meadow subdivision. Upgrades include new flooring, granite counters, exterior paint, air conditioning, home humidifier, and the addition of an upstairs bonus/family room. House includes an newer riding lawn mower and snow blower.
Last Agent to Sell the Property
Realty One Group Peak License #BRO-11844 Listed on: 02/21/2017
We collect this data history from publicly available records. To have your information removed, we recommend requesting removal directly through your county’s website.
Chris Hollewijn
Small Dog Realty
(406) 551-1663
83 Total Sales
3 in Flanders Creek
$479K - $521K Price Range
Tamara Williams
Tamara Williams and Company
(406) 946-5157
233 Total Sales
11 in Flanders Creek
$490K - $1.4M Price Range
Susie Dixson
Coldwell Banker Distinctive Properties
(406) 602-0847
64 Total Sales
3 in Flanders Creek
$470K - $563K Price Range
Michael Thomas
PureWest Real Estate Big Sky
(406) 501-4084
21 Total Sales
3 in Flanders Creek
$685K - $825K Price Range
Pam McCutcheon
Small Dog Realty
(406) 823-3137
77 Total Sales
1 in Flanders Creek
$470,000 Price
Jannie Wiseman
Keller Williams Montana Realty
(406) 964-5609
15 Total Sales
2 in Flanders Creek
$432K - $549K Price Range
We collect this data history from publicly available records. To have your information removed, we recommend requesting removal directly through your county’s website.
| Date | Event | Price | List to Sale | Price per Sq Ft |
|---|---|---|---|---|
| 05/18/2017 05/18/17 | Sold | -- | -- | -- |
| 04/18/2017 04/18/17 | Pending | -- | -- | -- |
| 02/21/2017 02/21/17 | For Sale | $460,000 | -- | $177 / Sq Ft |
We collect this data history from publicly available records. To have your information removed, we recommend requesting removal directly through your county’s website.
| Year | Tax Paid | Tax Assessment Tax Assessment Total Assessment is a certain percentage of the fair market value that is determined by local assessors to be the total taxable value of land and additions on the property. | Land | Improvement |
|---|---|---|---|---|
| 2025 | $5,169 | $1,049,300 | $0 | $0 |
| 2024 | $6,078 | $913,100 | $0 | $0 |
| 2023 | $5,878 | $913,100 | $0 | $0 |
| 2022 | $4,935 | $643,600 | $0 | $0 |
| 2021 | $5,446 | $643,600 | $0 | $0 |
| 2020 | $4,078 | $477,400 | $0 | $0 |
| 2019 | $4,171 | $477,400 | $0 | $0 |
| 2018 | $4,030 | $427,400 | $0 | $0 |
| 2017 | $3,714 | $421,300 | $0 | $0 |
| 2016 | $3,336 | $353,500 | $0 | $0 |
| 2015 | $3,339 | $353,500 | $0 | $0 |
| 2014 | $3,649 | $227,423 | $0 | $0 |
Seller's Agent in 2017
Bert Brandon
Realty One Group Peak
(406) 570-9775
4 in this area
88 Total Sales
Buyer's Agent in 2017
Tamara Williams
Tamara Williams and Company
(406) 223-6823
9 in this area
233 Total Sales
Source: Big Sky Country MLS
MLS Number: 218718
APN: 06-0904-34-3-03-11-0000
Disclaimer: Certain information contained herein is derived from information provided by parties other than Homes.com. All information provided is deemed reliable, but is not guaranteed to be accurate and should be independently verified.
IDX information is provided exclusively for consumers' personal, non-commercial use, that it may not be used for any purpose other than to identify prospective properties consumers may be interested in purchasing, and that the data is deemed reliable but is not guaranteed accurate by the MLS.
Ask me questions while you tour the home.