
Gloria Mitchell
Wilkinson Triad Realty
(743) 218-2240
55 Total Sales
1 in East Fork Deep River
$130,000 Price

Estimated Value: $271,285
OPEN HOUSE June 15th 1-3pm
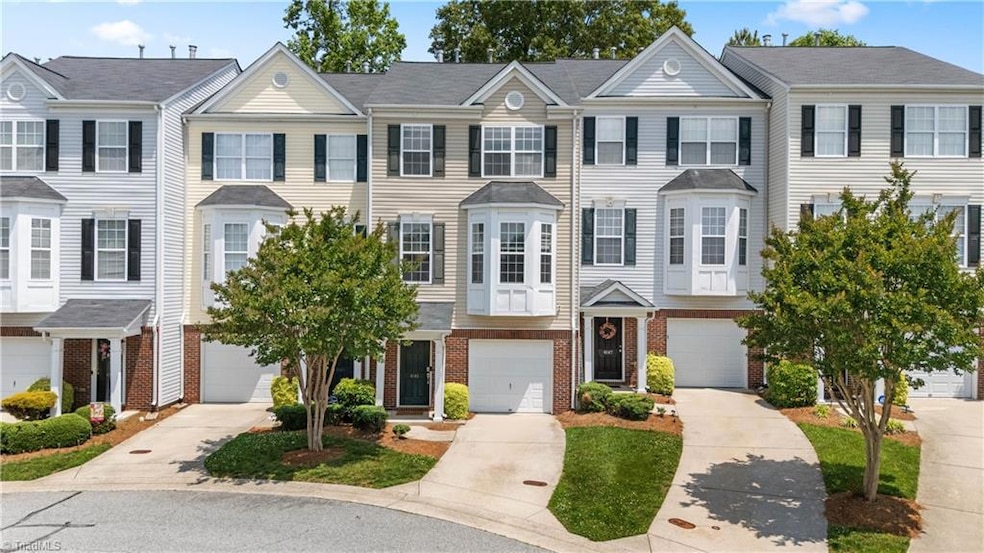
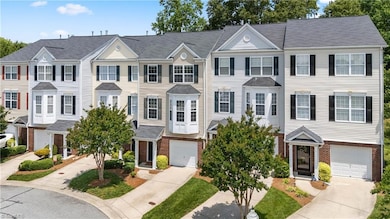
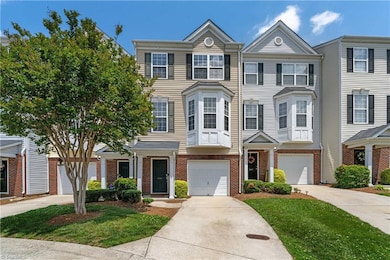
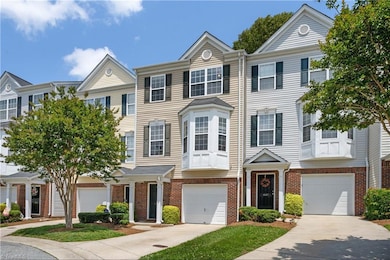
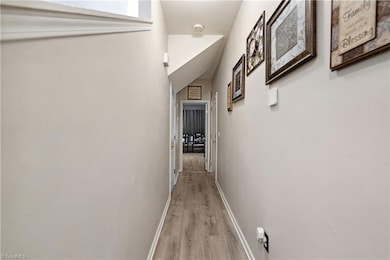
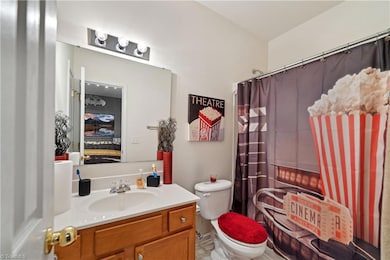
Tucked into a quiet, wooded enclave in Tarrant Trace, this beautifully updated 3-story townhome offers nearly 2,000 sq ft of stylish, low-maintenance living. A bright, open layout welcomes you with 9' smooth ceilings, crown molding, a cozy gas fireplace, and generous natural light. The kitchen is well-equipped with stainless steel appliances, a center island, pantry, and dining space that opens to a private deck overlooking mature trees—perfect for relaxing or entertaining. Throughout the home, you’ll find neutral tones, spacious rooms, and ample storage. The finished lower level adds valuable flexibility with a bonus room and full bath, ideal for a media space, guests, or working from home. Enjoy the ease of a 1-car garage, new HVAC (2022), and access to the neighborhood pool. Conveniently located just minutes from shopping, restaurants, PTI Airport, and major commuter routes—this home blends comfort, function, and location effortlessly.
We collect this data history from publicly available records. To have your information removed, we recommend requesting removal directly through your county’s website.
Gloria Mitchell
Wilkinson Triad Realty
(743) 218-2240
55 Total Sales
1 in East Fork Deep River
$130,000 Price
Katherine Ramage
Found It Homes LLC
(336) 962-2244
65 Total Sales
1 in East Fork Deep River
$320,000 Price
Linda Beck
Howard Hanna Allen Tate High Point
(743) 600-3601
294 Total Sales
3 in East Fork Deep River
$173K - $310K Price Range
Lisa Hollins
RE/MAX Revolution
(743) 222-5470
109 Total Sales
7 in East Fork Deep River
$165K - $400K Price Range
Ashley Brimson Hedrick
Hillcrest Realty Group
(336) 439-8256
115 Total Sales
1 in East Fork Deep River
$265,000 Price
Rebeca de Jesus Bacilio
Real Broker LLC
(743) 222-4853
143 Total Sales
1 in East Fork Deep River
$290,000 Price
We collect this data history from publicly available records. To have your information removed, we recommend requesting removal directly through your county’s website.
| Date | Buyer | Sale Price | Title Company |
|---|---|---|---|
| -- | None Listed On Document | ||
| $265,000 | None Listed On Document | ||
| $170,000 | None Available | ||
| $150,000 | None Available | ||
| $140,000 | -- |
We collect this data history from publicly available records. To have your information removed, we recommend requesting removal directly through your county’s website.
| Date | Status | Borrower | Loan Amount |
|---|---|---|---|
| Previous Owner | $212,000 | ||
| Previous Owner | $234,000 | ||
| Previous Owner | $172,000 | ||
| Previous Owner | $143,785 | ||
| Previous Owner | $147,086 | ||
| Previous Owner | $111,750 |
We collect this data history from publicly available records. To have your information removed, we recommend requesting removal directly through your county’s website.
| Date | Event | Price | List to Sale | Price per Sq Ft |
|---|---|---|---|---|
| 07/29/2025 07/29/25 | Sold | $265,000 | -3.1% | $153 / Sq Ft |
| 06/24/2025 06/24/25 | Pending | -- | -- | -- |
| 06/08/2025 06/08/25 | Price Changed | $273,500 | -0.5% | $158 / Sq Ft |
| 05/17/2025 05/17/25 | For Sale | $275,000 | -- | $159 / Sq Ft |
We collect this data history from publicly available records. To have your information removed, we recommend requesting removal directly through your county’s website.
| Year | Tax Paid | Tax Assessment Tax Assessment Total Assessment is a certain percentage of the fair market value that is determined by local assessors to be the total taxable value of land and additions on the property. | Land | Improvement |
|---|---|---|---|---|
| 2025 | $2,762 | $200,400 | $55,000 | $145,400 |
| 2024 | $2,762 | $200,400 | $55,000 | $145,400 |
| 2023 | $2,762 | $200,400 | $55,000 | $145,400 |
| 2022 | $2,701 | $200,400 | $55,000 | $145,400 |
| 2021 | $1,833 | $133,000 | $24,000 | $109,000 |
| 2020 | $1,833 | $133,000 | $24,000 | $109,000 |
| 2019 | $1,833 | $133,000 | $0 | $0 |
| 2018 | $1,824 | $133,000 | $0 | $0 |
| 2017 | $1,824 | $133,000 | $0 | $0 |
| 2016 | $1,965 | $140,100 | $0 | $0 |
| 2015 | $1,975 | $140,100 | $0 | $0 |
| 2014 | $2,009 | $140,100 | $0 | $0 |
J
Seller's Agent in 2025
Joshua Miller
eXp Realty
(336) 215-8019
2 in this area
69 Total Sales
Buyer's Agent in 2025
Milly Khowala
Fathom Realty
(336) 489-0081
7 in this area
178 Total Sales
Source: Triad MLS
MLS Number: 1181421
APN: 0211790
Disclaimer: Certain information contained herein is derived from information provided by parties other than Homes.com. All information provided is deemed reliable, but is not guaranteed to be accurate and should be independently verified.
Copyright 2026 Triad MLS, Inc. All rights reserved. IDX information is provided exclusively for personal, non-commercial use, and may not be used for any purpose other than to identify prospective properties consumers may be interested in purchasing. Information is deemed reliable but not guaranteed. This site will be monitored for ‘scraping’ and any use of search facilities of data on the site other than by potential buyers/sellers is prohibited. All Sale data is for informational purposes only and is not an indication of a market analysis or appraisal. Properties marked with the Triad MLS, Inc. icon are provided courtesy of the Triad MLS, Inc.’s, Internet Data Exchange Database. Data cannot be redistributed and cannot be used for any reason other than provided in the contract.
Ask me questions while you tour the home.