
Jamey Hinman
Howard Hanna
(585) 540-1684
241 Total Sales
3 in Batavia
$140K - $225K Price Range

Estimated Value: $226,000 - $276,000
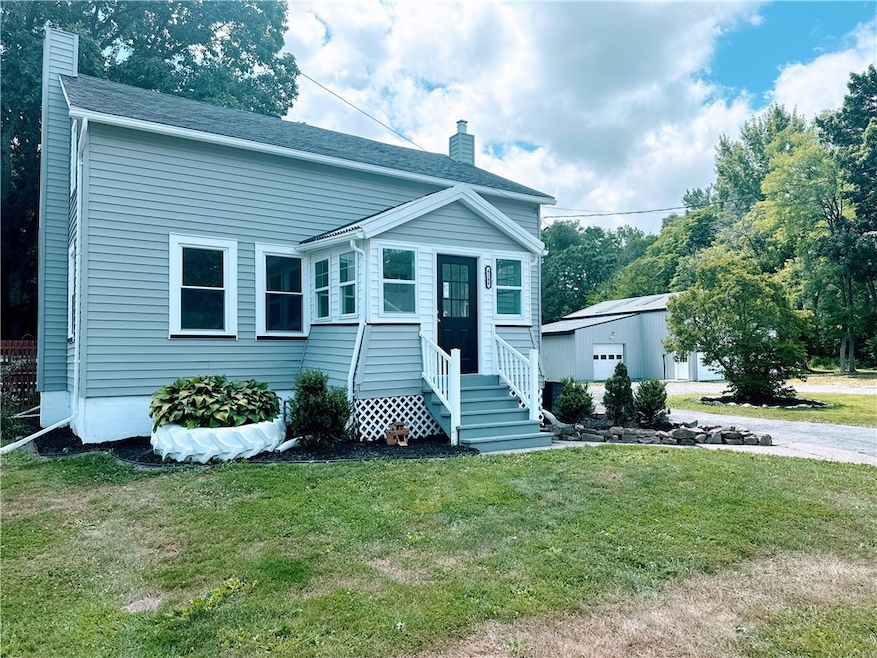
Expect to be impressed with this impeccably updated 4-bed two-story home complete with massive barn/outbuilding on over an acre of gorgeous private yard! Inviting front sunroom opens to an immaculate, freshly updated living room. Totally remodeled custom kitchen has stylish new white cabinets with butcherblock counters, all new fixtures, and a huge walk-in pantry. Formal dining area offers plenty of room for an oversized tabled and chairs. Two full baths for extra convenience have both been totally remodeled with custom tile shower surrounds, brand new vanities, toilets, and fixtures. Relax or host your next BBQ on the private deck overlooking the fenced backyard. Spacious barn offers 3 overhead doors for easy access and a full loft area for extra storage. Other updates include brand new luxury vinyl plank flooring throughout, brand new sump pump, and updated 200 amp electrical service. Enjoy country living at its best with easy access to shopping, restaurants, and expressways. Delayed negotiations until Tues 7/29 @8pm.
Last Agent to Sell the Property
Listing by Howard Hanna Brokerage Email: matthewtole@howardhanna.com License #10301222073 Listed on: 07/23/2025
Last Buyer's Agent
Listing by Keller Williams Realty Greater Rochester License #10401386548
We collect this data history from publicly available records. To have your information removed, we recommend requesting removal directly through your county’s website.
Jamey Hinman
Howard Hanna
(585) 540-1684
241 Total Sales
3 in Batavia
$140K - $225K Price Range
Kelly Roche
RE/MAX Plus
(585) 566-1501
175 Total Sales
6 in Batavia
$150K - $305K Price Range
Connie Cooper
Howard Hanna
(585) 540-1095
66 Total Sales
2 in Batavia
$129,000 Price Range
Duk Kharel
Keller Williams Realty Greater Rochester
(585) 572-5588
85 Total Sales
2 in Batavia
$140,000 Price Range
Mark Bostaph
WNY Metro Roberts Realty
(716) 403-3214
196 Total Sales
1 in Batavia
$230,000 Price
Nathan Fox
Berkshire Hathaway HS Zambito
(585) 440-6761
90 Total Sales
2 in Batavia
$235,000 Price Range
We collect this data history from publicly available records. To have your information removed, we recommend requesting removal directly through your county’s website.
| Date | Buyer | Sale Price | Title Company |
|---|---|---|---|
| $250,000 | Stewart Title | ||
| Davids Consultants Llc | $75,000 | None Available | |
| Stacy Richard A | $85,000 | None Available | |
| Millers Sonshine Acres | $68,000 | -- |
We collect this data history from publicly available records. To have your information removed, we recommend requesting removal directly through your county’s website.
| Date | Status | Borrower | Loan Amount |
|---|---|---|---|
| Closed | $3,825 |
We collect this data history from publicly available records. To have your information removed, we recommend requesting removal directly through your county’s website.
| Date | Event | Price | List to Sale | Price per Sq Ft |
|---|---|---|---|---|
| 09/24/2025 09/24/25 | Sold | $250,000 | +42.9% | $182 / Sq Ft |
| 07/30/2025 07/30/25 | Pending | -- | -- | -- |
| 07/23/2025 07/23/25 | For Sale | $174,900 | -- | $128 / Sq Ft |
We collect this data history from publicly available records. To have your information removed, we recommend requesting removal directly through your county’s website.
| Year | Tax Paid | Tax Assessment Tax Assessment Total Assessment is a certain percentage of the fair market value that is determined by local assessors to be the total taxable value of land and additions on the property. | Land | Improvement |
|---|---|---|---|---|
| 2025 | $4,865 | $167,400 | $20,000 | $147,400 |
| 2024 | $6,763 | $149,400 | $20,000 | $129,400 |
| 2023 | $3,937 | $127,500 | $20,000 | $107,500 |
| 2022 | $3,791 | $122,500 | $20,000 | $102,500 |
| 2021 | $3,686 | $106,600 | $14,400 | $92,200 |
| 2020 | $1,382 | $92,800 | $14,400 | $78,400 |
| 2019 | $4,194 | $92,800 | $14,400 | $78,400 |
| 2018 | $4,194 | $92,800 | $14,400 | $78,400 |
| 2017 | $1,175 | $92,800 | $14,400 | $78,400 |
| 2016 | $1,187 | $92,800 | $14,400 | $78,400 |
| 2015 | -- | $88,000 | $9,600 | $78,400 |
| 2014 | -- | $88,000 | $9,600 | $78,400 |
Seller's Agent in 2025
Matthew Tole
Howard Hanna
(585) 474-9585
125 Total Sales
Buyer's Agent in 2025
Rachael Morrow
Keller Williams Realty Greater Rochester
(585) 861-8101
25 Total Sales
Source: Upstate New York Real Estate Information Services (UNYREIS)
MLS Number: R1624872
APN: 182400-018-000-0001-010-000
Disclaimer: Certain information contained herein is derived from information provided by parties other than Homes.com. All information provided is deemed reliable, but is not guaranteed to be accurate and should be independently verified.
The data relating to real estate on this web site comes in part from the Internet Data Exchange (IDX) Program of the CNYIS, UNYREIS and WNYREIS. Real estate listings held by firms other than Homes.com, LLC are marked with the IDX logo and include the Listing Broker’s Firm Name.
Disclaimer: All information deemed reliable but not guaranteed and should be independently verified. All properties
are subject to prior sale, change or withdrawal. Neither the listing broker(s) nor Homes.com, LLC shall be responsible for any typographical errors, misinformation, misprints, and shall be held totally harmless.
© 2026 CNYIS, UNYREIS, WNYREIS. All rights reserved.
Ask me questions while you tour the home.