
Meredith Hall
Peace Sotheby's Intl Realty PI
(803) 291-5338
89 Total Sales
6 in Burgess
$330K - $560K Price Range
Estimated Value: $409,000 - $441,019
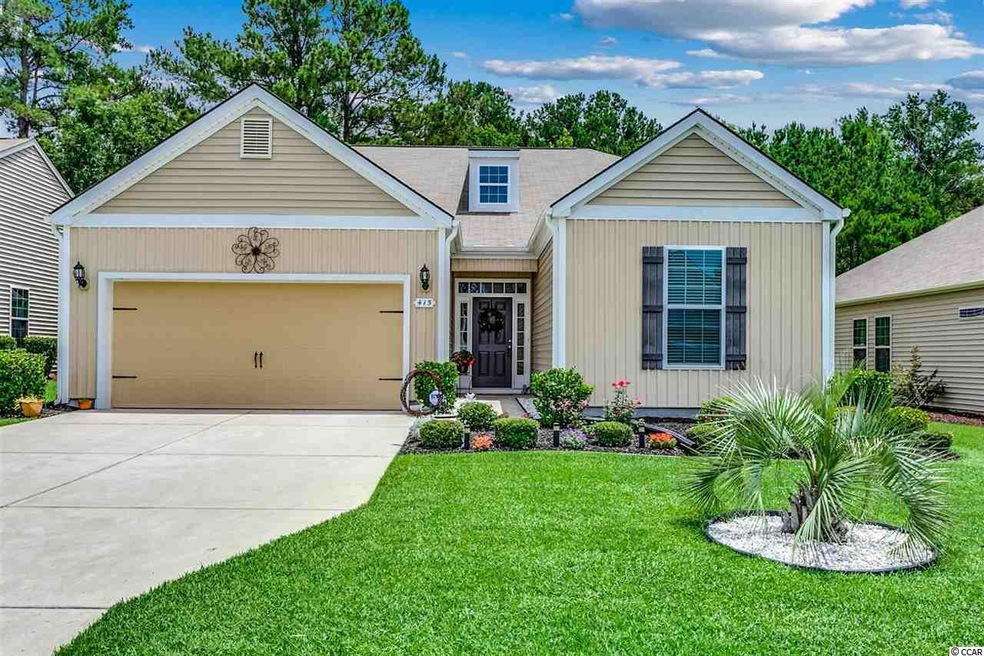
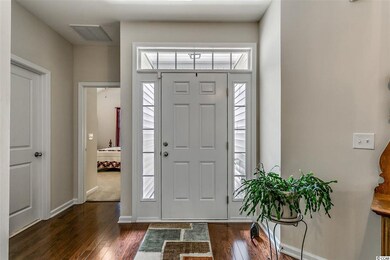
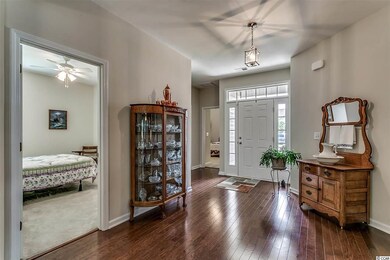
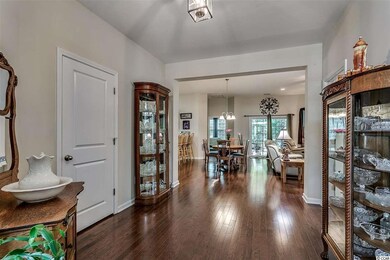
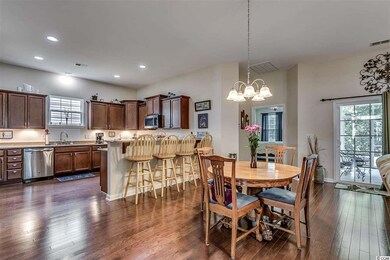
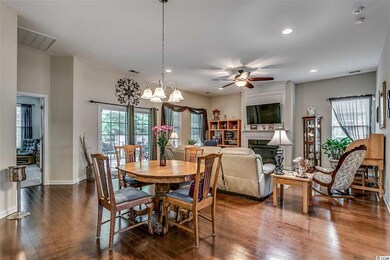
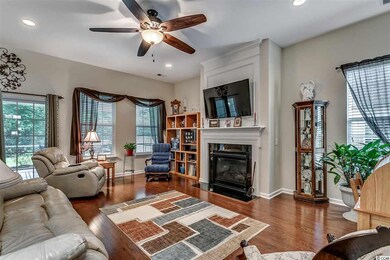
Welcome home to this 3 bedroom, 2 bathroom home located in the quiet community of Fox Chase at Collins Creek. This single level home features luxurious wood flooring, recessed lighting, and a grand openness of the main living areas, with a split bedroom floor plan. The living room offers a fireplace, perfect for gathering around to spend time with the whole family, while the dining area features a beautiful chandelier as a main focal point. The kitchen is equipped with stainless steel appliances, granite countertops, a large breakfast bar, and a pantry for extra storage. The master includes a huge walk in closet, a unique ceiling fan, and master bath with double sink vanities and a walk in shower with built in seating. The remaining two bedrooms also offer plenty of closet space and easy access to a bathroom. Enjoy afternoons on your large screened in back porch with the privacy of a wooded view, or socializing at the community pool with friendly neighbors. Fox Chase offers a community pool, picnic area, clubhouse, and is perfectly situated near schools and all of the Grand Strand's finest dining, shopping, golf and entertainment attractions. Make this your forever home; Schedule your showing today!
Last Agent to Sell the Property
Century 21 Barefoot Realty License #90799 Listed on: 06/14/2019
We collect this data history from publicly available records. To have your information removed, we recommend requesting removal directly through your county’s website.
Meredith Hall
Peace Sotheby's Intl Realty PI
(803) 291-5338
89 Total Sales
6 in Burgess
$330K - $560K Price Range
Sandra Sanders
Beach & Forest Realty North
(843) 703-1026
61 Total Sales
7 in Burgess
$69K - $340K Price Range
Maria Mendoza
CB Sea Coast Advantage CF
(864) 766-8020
90 Total Sales
1 in Burgess
$230,000 Price
Matt Harris
Real Broker, LLC
(843) 680-8484
74 Total Sales
7 in Burgess
$139K - $520K Price Range
Mark Madonna
Realty ONE Group Dockside
(843) 968-1243
64 Total Sales
21 in Burgess
$115K - $700K Price Range
Daniel Murphy
INNOVATE Real Estate
(854) 854-4356
64 Total Sales
2 in Burgess
$325K - $411K Price Range
We collect this data history from publicly available records. To have your information removed, we recommend requesting removal directly through your county’s website.
| Date | Buyer | Sale Price | Title Company |
|---|---|---|---|
| $251,000 | -- | ||
| Umbarger Chandler Frank Warwick | $214,900 | -- |
We collect this data history from publicly available records. To have your information removed, we recommend requesting removal directly through your county’s website.
| Date | Status | Borrower | Loan Amount |
|---|---|---|---|
| Open | $200,800 | ||
| Previous Owner | Chandler Frank Warwick | $30,000 | |
| Previous Owner | Umbarger Chandler Frank Warwick | $115,000 |
We collect this data history from publicly available records. To have your information removed, we recommend requesting removal directly through your county’s website.
| Date | Event | Price | List to Sale | Price per Sq Ft | Prior Sale |
|---|---|---|---|---|---|
| 09/11/2019 09/11/19 | Sold | $251,000 | -5.1% | $148 / Sq Ft | |
| 07/17/2019 07/17/19 | Price Changed | $264,500 | -1.7% | $155 / Sq Ft | |
| 06/14/2019 06/14/19 | For Sale | $269,000 | +25.2% | $158 / Sq Ft | |
| 08/06/2014 08/06/14 | Sold | $214,900 | -3.6% | $116 / Sq Ft | View Prior Sale |
| 03/30/2014 03/30/14 | Pending | -- | -- | -- | |
| 01/29/2014 01/29/14 | For Sale | $222,900 | -- | $121 / Sq Ft |
We collect this data history from publicly available records. To have your information removed, we recommend requesting removal directly through your county’s website.
| Year | Tax Paid | Tax Assessment Tax Assessment Total Assessment is a certain percentage of the fair market value that is determined by local assessors to be the total taxable value of land and additions on the property. | Land | Improvement |
|---|---|---|---|---|
| 2025 | $956 | $0 | $0 | $0 |
| 2024 | $956 | $17,794 | $3,800 | $13,994 |
| 2023 | $956 | $9,940 | $1,964 | $7,976 |
| 2021 | $841 | $26,094 | $5,157 | $20,937 |
| 2020 | $3,102 | $26,094 | $5,157 | $20,937 |
| 2019 | $584 | $24,677 | $5,157 | $19,520 |
| 2018 | $504 | $18,706 | $3,754 | $14,952 |
| 2017 | $489 | $16,382 | $1,430 | $14,952 |
| 2016 | -- | $16,382 | $1,430 | $14,952 |
| 2015 | $478 | $7,126 | $1,430 | $5,696 |
| 2014 | $461 | $2,145 | $2,145 | $0 |
Seller's Agent in 2019
Kevin Mills
Century 21 Barefoot Realty
(843) 213-7919
6 in this area
112 Total Sales
Buyer's Agent in 2019
Drew Dellinger
Garden City Realty, Inc
(843) 652-4277
69 in this area
207 Total Sales
DR
Seller's Agent in 2014
David Reid
DR Horton
Buyer's Agent in 2014
Shine Team
INNOVATE Real Estate
(843) 855-9961
27 in this area
78 Total Sales
Source: Coastal Carolinas Association of REALTORS®
MLS Number: 1913086
APN: 46412040018
Disclaimer: Certain information contained herein is derived from information provided by parties other than Homes.com. All information provided is deemed reliable, but is not guaranteed to be accurate and should be independently verified.
Provided courtesy of the Coastal Carolinas MLS. Copyright 2026 of the Coastal Carolinas MLS. All rights reserved. Information is provided exclusively for consumers' personal, non-commercial use, and may not be used for any purpose other than to identify prospective properties consumers may be interested in purchasing, and that the data is deemed reliable but is not guaranteed accurate by the Coastal Carolinas MLS.
Ask me questions while you tour the home.