
Catherine Sutz
NextHome Paramount
(843) 353-2661
93 Total Sales
4 in Burgess
$300K - $354K Price Range


Estimated Value: $404,000 - $454,000
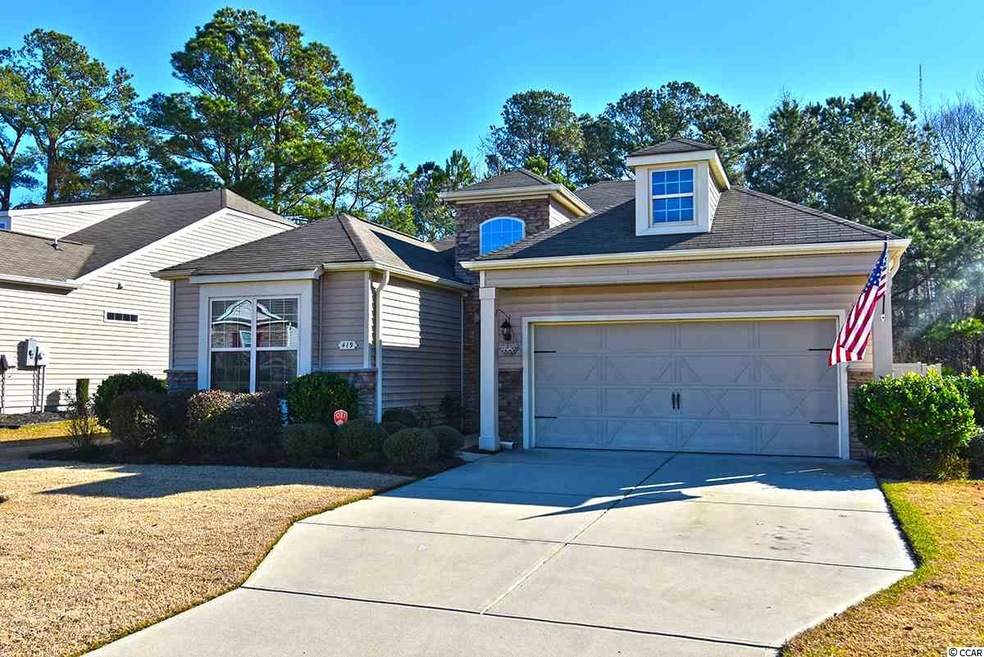
Have you been looking for a home that shows like a model in a warm and inviting community close to all the Grand Strand and Murrells Inlet have to offer such as 100 world class golf courses, the Seafood capital of SC, dining and entertaining along the Marsh Walk, white sandy beaches along the Atlantic, boat ramps galore for anglers and boating, and first class high tech medical facilities? If so, this home checks all the boxes and then some with the features on your wish list that aren't always easy to find that make a home extremely comfortable and easy to live in. Upon entering the home you will be welcomed by a grand foyer and 10 foot ceilings that give the home a roomy and luxurious feel. The home has new, custom hardwood flooring throughout, a master bedroom with ensuite master bath with two separate vanities, separate shower and garden tub, water closet and large walk in closet. The huge, all season Carolina Room overlooks the overisized custom patio, separate grilling area with its own gas line, and fully fenced back yard perfect for relaxing or entertaining. The yard is a beautifully landscaped sanctuary with irrigation system for easy maintenance and the lot extends beyond the fence which backs up to a natural conservation area and natural pond allowing for an extended garden and peaceful retreat. The kitchen is an entertainer's delight with plenty of room for more than one cook! The well-appointed kitchen has an abundance of storage, including a pantry and plenty of counter space complete with granite counter tops and glass tile back splash, custom moldings, and vaulted ceilings giving it an extra spacious feel. There is an eat-in bar for informal dining and plenty of room for a large dining table in the dining area for inside entertaining. As you enter from the two car garage, you will come through the surprisingly large laundry room just off the kitchen, with plenty of room for laundry, extra storage, an office area or whatever your lifestyle dictates in this large, flexible space. Keep your eye on this one-- for now you see it later you don't. With acceptable offer some furnishings (with the exception of antiques) may convey.
Last Agent to Sell the Property
Elizabeth Lisa Prior
R & R Specialists, LLC License #106039 Listed on: 01/01/2020
We collect this data history from publicly available records. To have your information removed, we recommend requesting removal directly through your county’s website.
Catherine Sutz
NextHome Paramount
(843) 353-2661
93 Total Sales
4 in Burgess
$300K - $354K Price Range
Joey Kerr
EXP Realty LLC
(843) 865-0073
104 Total Sales
1 in Burgess
$375,000 Price
Thomas Gruenthal
Greyfeather Group EXP Realty
(980) 369-2390
81 Total Sales
14 in Burgess
$230K - $479K Price Range
Amanda Lamb
CB Sea Coast Advantage MB2
(910) 239-7317
97 Total Sales
1 in Burgess
$332,500 Price
Natalie LaBruce
Grand Strand Coastal Realty
(760) 407-6326
110 Total Sales
7 in Burgess
$159K - $644K Price Range
Amy Chavis
EXP Realty LLC
(910) 725-5104
71 Total Sales
1 in Burgess
$330,000 Price
We collect this data history from publicly available records. To have your information removed, we recommend requesting removal directly through your county’s website.
| Date | Buyer | Sale Price | Title Company |
|---|---|---|---|
| $285,000 | -- | ||
| Jaeger Robert C | $274,000 | -- | |
| Goldberg Bruce J | $264,000 | -- | |
| Richard Robert K | $216,000 | -- | |
| Vanalstyne William Francis | $210,000 | -- | |
| Vanalstyne William Francis | $210,000 | -- |
We collect this data history from publicly available records. To have your information removed, we recommend requesting removal directly through your county’s website.
| Date | Status | Borrower | Loan Amount |
|---|---|---|---|
| Open | $256,500 | ||
| Previous Owner | Goldberg Bruce J | $211,200 |
We collect this data history from publicly available records. To have your information removed, we recommend requesting removal directly through your county’s website.
| Date | Event | Price | List to Sale | Price per Sq Ft | Prior Sale |
|---|---|---|---|---|---|
| 02/16/2020 02/16/20 | Sold | $285,000 | -1.7% | $154 / Sq Ft | |
| 01/01/2020 01/01/20 | For Sale | $290,000 | +5.8% | $157 / Sq Ft | |
| 07/30/2018 07/30/18 | Sold | $274,000 | -1.8% | $148 / Sq Ft | View Prior Sale |
| 06/28/2018 06/28/18 | For Sale | $279,000 | 0.0% | $151 / Sq Ft | |
| 06/28/2018 06/28/18 | Price Changed | $279,000 | +1.8% | $151 / Sq Ft | |
| 06/05/2018 06/05/18 | Off Market | $274,000 | -- | -- | |
| 05/19/2018 05/19/18 | For Sale | $284,000 | +7.6% | $154 / Sq Ft | |
| 10/10/2017 10/10/17 | Sold | $264,000 | 0.0% | $142 / Sq Ft | View Prior Sale |
| 08/15/2017 08/15/17 | For Sale | $264,000 | +22.2% | $142 / Sq Ft | |
| 02/06/2015 02/06/15 | Sold | $216,000 | -6.0% | $117 / Sq Ft | View Prior Sale |
| 01/01/2015 01/01/15 | Pending | -- | -- | -- | |
| 09/02/2014 09/02/14 | For Sale | $229,900 | -- | $125 / Sq Ft |
We collect this data history from publicly available records. To have your information removed, we recommend requesting removal directly through your county’s website.
| Year | Tax Paid | Tax Assessment Tax Assessment Total Assessment is a certain percentage of the fair market value that is determined by local assessors to be the total taxable value of land and additions on the property. | Land | Improvement |
|---|---|---|---|---|
| 2025 | $1,098 | $0 | $0 | $0 |
| 2024 | $1,098 | $15,001 | $4,183 | $10,818 |
| 2023 | $1,098 | $11,285 | $2,429 | $8,856 |
| 2021 | $1,157 | $29,624 | $6,377 | $23,247 |
| 2020 | $927 | $26,632 | $6,377 | $20,255 |
| 2019 | $927 | $26,632 | $6,377 | $20,255 |
| 2018 | $972 | $27,159 | $4,647 | $22,512 |
| 2017 | $0 | $20,082 | $1,770 | $18,312 |
| 2016 | -- | $20,082 | $1,770 | $18,312 |
| 2015 | $2,550 | $7,903 | $1,771 | $6,132 |
| 2014 | $2,458 | $11,854 | $2,656 | $9,198 |
EP
Seller's Agent in 2020
Elizabeth Lisa Prior
R & R Specialists, LLC
SL
Buyer's Agent in 2020
Sherron Lane
The Litchfield Company Real Estate-PrinceCrk
(423) 646-2222
9 in this area
30 Total Sales
HT
Seller's Agent in 2018
Homes & Valor Team
Keller Williams Innovate South
JL
Seller Co-Listing Agent in 2018
Jamie Lewis
Keller Williams Innovate South
WM
Buyer's Agent in 2018
Walter McElveen
Pawleys Island Realty Co
Seller's Agent in 2017
Mark Bartholomey
Realty ONE Group DocksideSouth
(843) 997-7277
23 in this area
57 Total Sales
Source: Coastal Carolinas Association of REALTORS®
MLS Number: 1926902
APN: 46412040019
Disclaimer: Certain information contained herein is derived from information provided by parties other than Homes.com. All information provided is deemed reliable, but is not guaranteed to be accurate and should be independently verified.
Provided courtesy of the Coastal Carolinas MLS. Copyright 2026 of the Coastal Carolinas MLS. All rights reserved. Information is provided exclusively for consumers' personal, non-commercial use, and may not be used for any purpose other than to identify prospective properties consumers may be interested in purchasing, and that the data is deemed reliable but is not guaranteed accurate by the Coastal Carolinas MLS.
Ask me questions while you tour the home.