NOT LISTED FOR SALE

Estimated Value: $160,180 - $172,000

4 Beds
1 Bath
2,158 Sq Ft
$77/Sq Ft Est. Value

Sale Details

Date Sold: September 30, 2019

Last sale price $132,500 $61 Per Sq Ft

Est. 25% increase in value since last sale

Current estimated payment $977 / mo

10 Days on Market

Highlights

  • 1.57 Acre Lot
  • Ranch Style House
  • Covered Patio or Porch
  • Secluded Lot
  • Wood Flooring
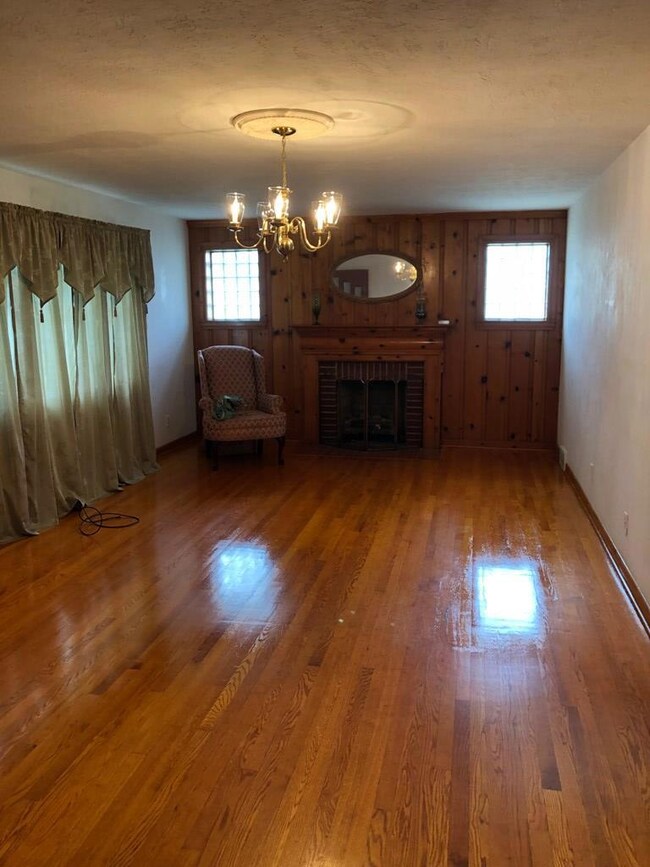
  • Fireplace

About This Home

As of September 2019

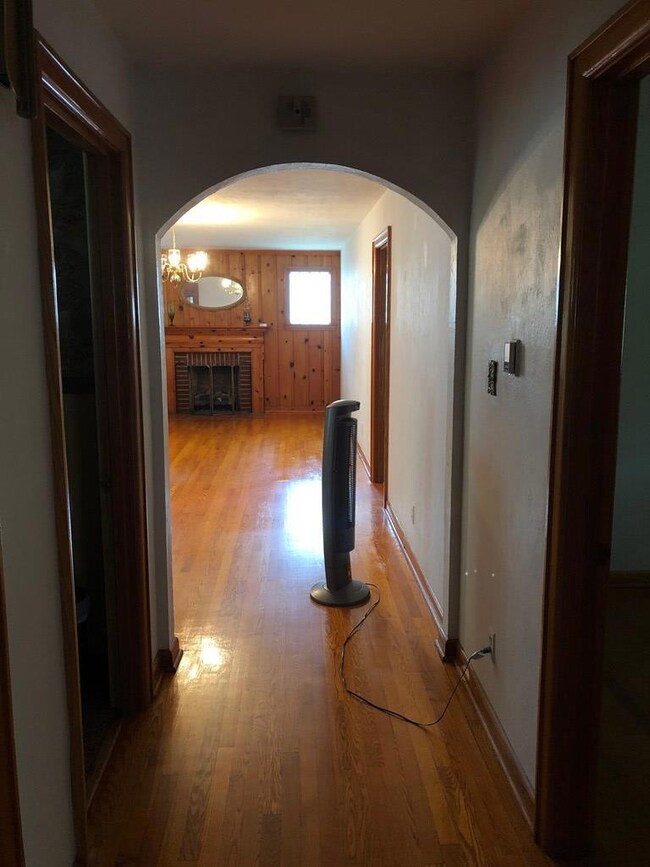
Great Brick house on extra large level lot in quiet neighborhood. Country setting but close to Town. Beautiful Hardwood floors. Must See!! Basement semi-finished with 4th bedroom and hobbie room.

Last Agent to Sell the Property

Kenneth Bryant

WV MOUNTAINEER REAL ESTATE Brokerage Phone: 3042549898 License #WV0001490 Listed on: 08/20/2019

Last Buyer's Agent

Diane Meador Cole

WV MOUNTAINEER REAL ESTATE License #WV0012188

Create a Home Valuation Report for This Property
The Home Valuation Report is an in-depth analysis detailing your home's value as well as a comparison with similar homes in the area

Home Details

Home Type

  • Single Family

Year Built

  • Built in 1955

Lot Details

  • 1.57 Acre Lot
  • Fenced
  • Landscaped
  • Secluded Lot
  • Level Lot
  • Garden

Home Design

  • Ranch Style House
  • Brick Exterior Construction
  • Asphalt Roof

Interior Spaces

  • Wainscoting
  • Popcorn or blown ceiling
  • Fireplace
  • Insulated Windows
  • Living Room
  • Combination Kitchen and Dining Room
  • Laundry in Basement
  • Washer and Dryer Hookup

Kitchen

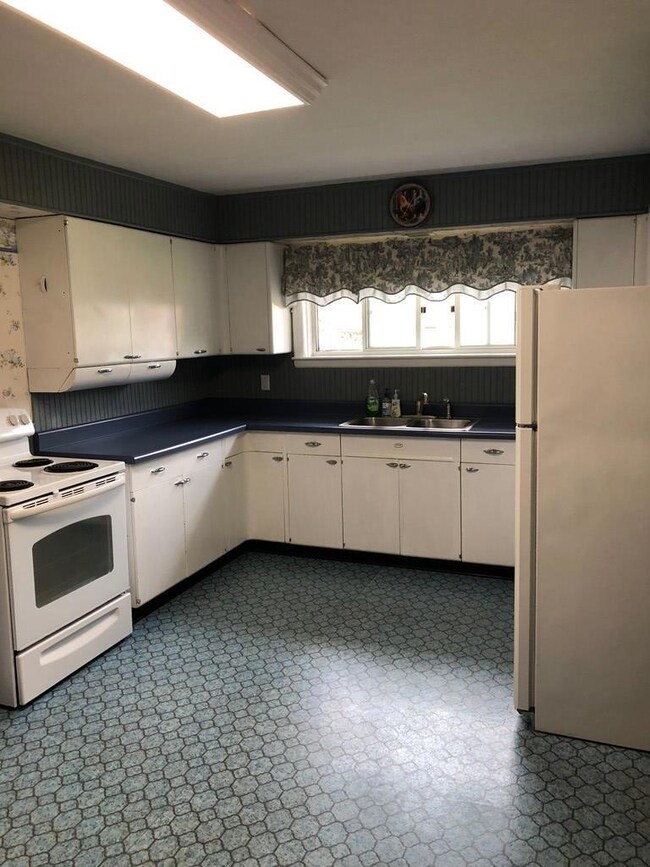
  • Eat-In Kitchen
  • Cooktop

Flooring

  • Wood
  • Carpet

Bedrooms and Bathrooms

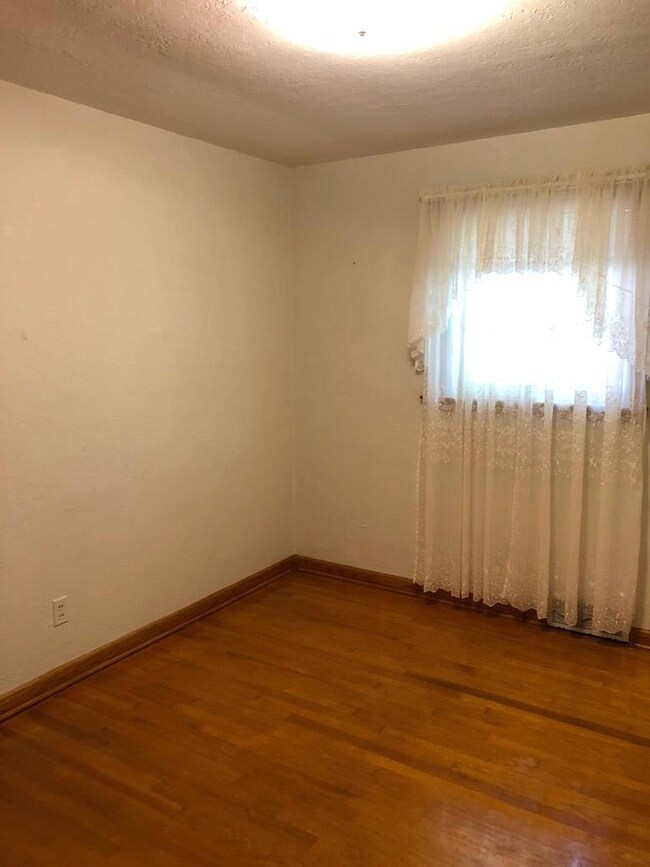
  • 4 Bedrooms
  • Bathroom on Main Level
  • 1 Full Bathroom

Parking

  • No Garage
  • Open Parking

Accessible Home Design

  • Accessible Approach with Ramp

Outdoor Features

  • Covered Patio or Porch
  • Shed

Schools

  • Coal City Elementary School
  • Independence Middle School
  • Independence High School

Utilities

  • No Cooling
  • Heating System Uses Natural Gas
  • Gas Water Heater
  • Cable TV Available

Home Details

Home Type

Single Family

Year Built

Built in 1955

Lot Details

1.57 Acres

Listing Details

  • Property Sub Type: Residential
  • Prop. Type: Residential
  • LaundryFeatures: Washer/Dryer Connection, In Basement
  • LotFeatures: 1-3 acres, Secluded, Landscaped
  • MLS Status: Closed
  • Subdivision Name: None
  • Directions: From Robert C Byrd Drive, turn Lt. on to Fearn St., Lt onto Selden St., Rt onto Cedar Rd., House is on your Lt. Sign in yard
  • Above Grade Finished Sq Ft: 1318
  • Accessibility Features: Accessible Approach with Ramp
  • Architectural Style: Ranch
  • Fireplace: Yes
  • Flooring: Carpet, Hardwood
  • Interior Features: 1st Floor Bedroom, Drywall, 1st Floor Bathroom, Textured Ceilings, Wainscotting
  • LivingArea: 2158
  • Other Structures: Shed(s)
  • Roof: Asphalt
  • WindowFeatures: Insulated Windows
  • Year Built: 1955
  • Kitchen Level: First
  • Special Features: None

Interior Features

  • Appliances: Gas Water Heater, Cooktop, Refrigerator
  • Full Bathrooms: 1
  • Total Bedrooms: 4
  • Below Grade Sq Ft: 840
  • Room Bedroom2 Level: First
  • Room Bedroom4 Area: 122.1944
  • Room Bedroom4 Level: Basement
  • Living Room Living Room Level: First
  • Room Kitchen Features: Eat-in Kitchen, Semi Modern Dining/Kitchen
  • Room Living Room Area: 334.75
  • Room Bedroom3 Level: First

Exterior Features

  • Fencing: Fenced
  • Acres: 1.57
  • Topography: Level
  • Construction Type: Brick
  • Exterior Features: Garden
  • Patio And Porch Features: Covered

Garage/Parking

  • Open Parking: Yes
  • Parking Features: No Garage, Asphalt

Utilities

  • Cooling: None
  • Cooling Y N: No
  • Heating: Natural Gas, Fireplace
  • HeatingYN: Yes
  • Utilities: Cable Connected
  • Water Source: Public

Association/Amenities

  • Association Fee Includes:Electricity: Crab Orchard

Schools

  • Ninth Grade High School: Independence
  • Middle Or Junior School: Independence

Lot Info

  • Lot Size Sq Ft: 68389.2
  • ResoLotSizeUnits: Acres
  • ResoLotSizeUnits: Acres

MLS Schools

  • Elementary School: Coal City

Ownership History

We collect this data history from publicly available records. To have your information removed, we recommend requesting removal directly through your county’s website.

Date Name Owned For Owner Type

Purchase Details

Listed on
Aug 20, 2019
Closed on
Sep 30, 2019
Sold by
Bought by
Seller's Agent
Kenneth Bryant
WV MOUNTAINEER REAL ESTATE
Buyer's Agent
Diane Meador Cole
WV MOUNTAINEER REAL ESTATE
List Price
$132,500
Sold Price
$132,500
Current Estimated Value
$166,090

Home Financials for this Owner

Home Financials are based on the most recent Mortgage that was taken out on this home.
Estimated Appreciation
$33,590
Avg. Annual Appreciation
3.36%
Source: Public Records

Home Values in the Area

Source: Public Records

Average Home Value in this Area


Source: Public Records

Agents Specializing in Crab Orchard, WV

See All Agents

Purchase History

We collect this data history from publicly available records. To have your information removed, we recommend requesting removal directly through your county’s website.

Date Buyer Sale Price Title Company
$132,500 --
Source: Public Records

Property History

We collect this data history from publicly available records. To have your information removed, we recommend requesting removal directly through your county’s website.

Date Event Price List to Sale Price per Sq Ft
09/30/2019 09/30/19 Sold $132,500 0.0% $61 / Sq Ft
08/31/2019 08/31/19 Pending -- -- --
08/20/2019 08/20/19 For Sale $132,500 -- $61 / Sq Ft
Source: Beckley Board of REALTORS®

Tax History

We collect this data history from publicly available records. To have your information removed, we recommend requesting removal directly through your county’s website.

Year Tax Paid Tax Assessment Tax Assessment Total Assessment is a certain percentage of the fair market value that is determined by local assessors to be the total taxable value of land and additions on the property. Land Improvement
2025 $769 $63,660 $15,840 $47,820
2024 $847 $70,500 $15,840 $54,660
2023 $847 $70,500 $15,840 $54,660
2022 $847 $70,500 $15,840 $54,660
2021 $833 $69,300 $15,840 $53,460
2020 $608 $50,280 $15,840 $34,440
2019 $260 $49,860 $15,840 $34,020
2018 $361 $49,860 $15,840 $34,020
2017 $361 $49,860 $15,840 $34,020
2016 $367 $49,860 $15,840 $34,020
2015 $350 $48,480 $15,840 $32,640
2014 $350 $48,480 $15,840 $32,640
Source: Public Records

Agents Affiliated with this Home

  • Section Image
  • Section Image
See All Agents

Map

Source: Beckley Board of REALTORS®

MLS Number: 76326

APN: 11-4005-01090000

Your Personal Tour Guide

Ask me questions while you tour the home.