
Amanda Alejandro
Realty Shop
(314) 310-0446
687 Total Sales
55 in O'Fallon
$140K - $720K Price Range


Estimated Value: $327,000 - $362,000
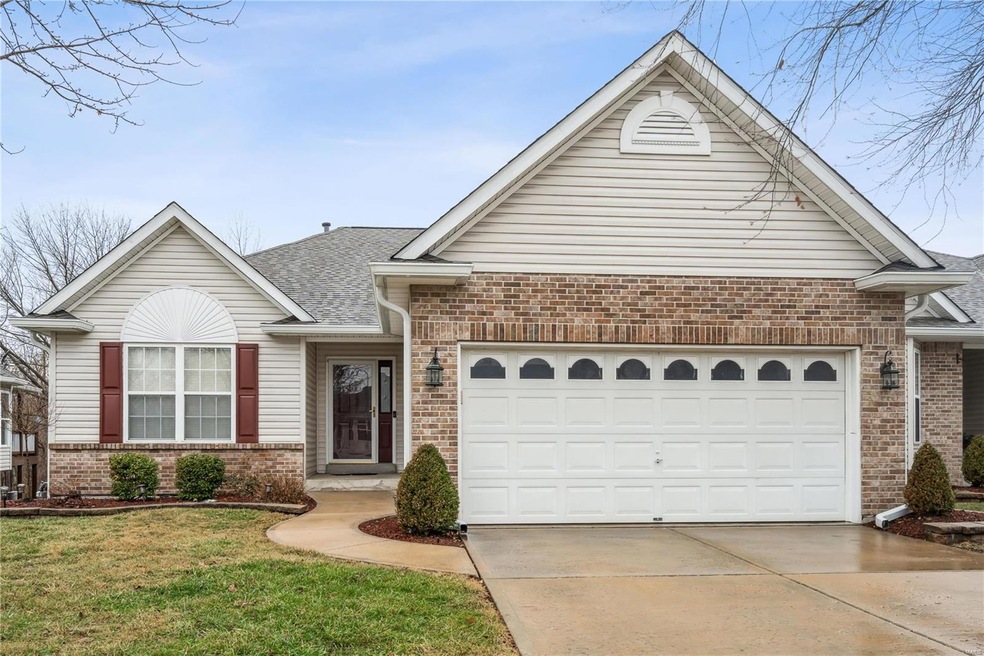
Step inside 415 Dames Park and discover the perfect blend of comfort and maintenance-free villa living. This well-maintained, one-owner home features a new roof and gutters (September 2024), a new sump pump (January 2025), and new bedroom carpet (January 2025). With 3 bedrooms, 3 bathrooms, spacious square footage, a split bedroom floorplan, a finished lower level, a massive storage area, and 2 gas fireplaces, this villa offers plenty of space and amenities. Enjoy the upcoming warmer weather on the deck, which backs to trees for extra relaxation and privacy. This charming villa is ready for its new owners to make it their own. Come fall in love today!
Last Agent to Sell the Property
Coldwell Banker Realty - Gundaker License #2012033487 Listed on: 02/13/2025
Last Buyer's Agent
Coldwell Banker Realty - Gundaker West Regional License #2003019521
We collect this data history from publicly available records. To have your information removed, we recommend requesting removal directly through your county’s website.
Amanda Alejandro
Realty Shop
(314) 310-0446
687 Total Sales
55 in O'Fallon
$140K - $720K Price Range
Kearstin Reasor
EXP Realty, LLC
(314) 328-4573
90 Total Sales
4 in O'Fallon
$275K - $560K Price Range
Ryan Zimmer
Coldwell Banker Realty - Gundaker
(314) 300-0245
66 Total Sales
2 in O'Fallon
$220K - $318K Price Range
Olga Verschoore
Compass Realty Group
(314) 668-7046
119 Total Sales
13 in O'Fallon
$215K - $795K Price Range
Emmy Crawford
Coldwell Banker Realty - Gundaker
(314) 310-5546
80 Total Sales
1 in O'Fallon
$345,000 Price
Stacey Biermann
Wood Brothers Realty
(314) 866-8946
93 Total Sales
2 in O'Fallon
$265K - $429K Price Range
We collect this data history from publicly available records. To have your information removed, we recommend requesting removal directly through your county’s website.
| Date | Buyer | Sale Price | Title Company |
|---|---|---|---|
| -- | Clear Title Group | ||
| Boulch Thomas L | $189,277 | -- |
We collect this data history from publicly available records. To have your information removed, we recommend requesting removal directly through your county’s website.
| Date | Status | Borrower | Loan Amount |
|---|---|---|---|
| Open | $336,000 | ||
| Previous Owner | Boulch Thomas L | $108,000 | |
| Previous Owner | Boulch Thomas L | $115,000 |
We collect this data history from publicly available records. To have your information removed, we recommend requesting removal directly through your county’s website.
| Date | Event | Price | List to Sale | Price per Sq Ft |
|---|---|---|---|---|
| 05/06/2025 05/06/25 | Sold | -- | -- | -- |
| 04/01/2025 04/01/25 | Pending | -- | -- | -- |
| 03/14/2025 03/14/25 | Price Changed | $350,000 | -1.4% | $198 / Sq Ft |
| 02/13/2025 02/13/25 | For Sale | $355,000 | 0.0% | $201 / Sq Ft |
| 02/08/2025 02/08/25 | Price Changed | $355,000 | -- | $201 / Sq Ft |
| 01/06/2025 01/06/25 | Off Market | -- | -- | -- |
We collect this data history from publicly available records. To have your information removed, we recommend requesting removal directly through your county’s website.
| Year | Tax Paid | Tax Assessment Tax Assessment Total Assessment is a certain percentage of the fair market value that is determined by local assessors to be the total taxable value of land and additions on the property. | Land | Improvement |
|---|---|---|---|---|
| 2026 | $4,109 | $65,079 | ||
| 2025 | $4,229 | $65,079 | ||
| 2023 | $3,811 | $63,988 | ||
| 2022 | $3,778 | $53,133 | $0 | $0 |
| 2021 | $3,781 | $53,133 | $0 | $0 |
| 2020 | $3,525 | $47,964 | $0 | $0 |
| 2019 | $3,534 | $47,964 | $0 | $0 |
| 2018 | $3,359 | $43,525 | $0 | $0 |
| 2017 | $3,318 | $43,525 | $0 | $0 |
| 2016 | $3,026 | $39,538 | $0 | $0 |
| 2015 | $2,813 | $39,538 | $0 | $0 |
| 2014 | $2,837 | $39,203 | $0 | $0 |
Seller's Agent in 2025
Paige Gossett
Coldwell Banker Realty - Gundaker
(314) 570-2820
143 Total Sales
Seller Co-Listing Agent in 2025
Samantha Martinez
Coldwell Banker Realty - Gundaker
(314) 322-2511
37 Total Sales
Buyer's Agent in 2025
Kate Thompson
Coldwell Banker Realty - Gundaker West Regional
(314) 210-2698
203 Total Sales
Source: MARIS MLS
MLS Number: MIS25000709
APN: 2-0121-8844-00-051A.0000000
Disclaimer: Certain information contained herein is derived from information provided by parties other than Homes.com. All information provided is deemed reliable, but is not guaranteed to be accurate and should be independently verified.
All data is obtained from various sources and may not have been verified by broker or MLS GRID. Supplied Open House Information is subject to change without notice. All information should be independently reviewed and verified for accuracy. Properties may or may not be listed by the office/agent presenting the information. Some IDX listings have been excluded from this website.
Listings courtesy of MARIS MLS as distributed by MLS GRID.
Based on information submitted to the MLS GRID
Ask me questions while you tour the home.