
Seller's Agent in 2022
Naoji Moriuchi
Compass New Jersey, LLC - Moorestown
(609) 781-0080
291 Total Sales


Estimated Value: $676,000 - $736,000
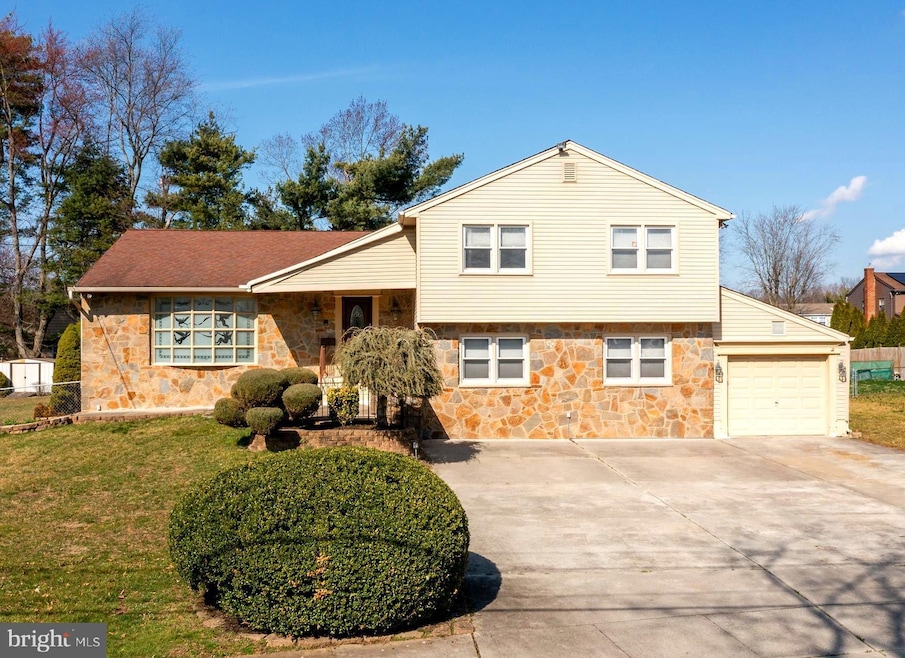
Welcome home to 415 Doral Drive, located in Cherry Hill’s desirable Woodcrest neighborhood. Situated on just over a quarter of an acre, this home offers 4 bedrooms, 2.5 bathrooms, an oversized driveway and nearly 3,500 square feet of interior living space. Upon entering the home, you are greeted by tall ceilings, an extra wide hallway, and exceptional millwork. Crown molding and wainscoting follows you throughout the entire home. To the left is the sunken formal living area, with vaulted ceilings, large bay window and a gas fireplace. The possibilities are truly endless for this room. Adjacent to the living room is the formal dining space, with coffered ceiling and windows overlooking the backyard. The dining area flows seamlessly into the eat-in kitchen with a granite island, recessed lighting, pantry, gas-cooking, and plentiful cabinetry. The lower-level features; the half bathroom, an expansive family room with a built-in bar, gas fireplace, and sliding doors. The sliding doors in the family room lead to a large pergola in the spacious backyard which is complete with pear, peaches and an apple tree. Located off the family room is the entryway to the basement, with dual-zone HVAC (2021) and tons of storage. Across from the family room is a large bonus room perfect for games and entertaining. Down the hall is a dedicated laundry room with ample cabinetry and storage, an office space and access to the garage completes the lower level. The upper-level features hardwood floors throughout, a full bathroom, 3 bedrooms, and a hall closet. The end of the hallway takes you to the primary suite with its own walk in closet and full bathroom. With convenient access to PATCO, shops, restaurants, Woodcrest Country Club and wonderful school systems, 415 Doral Drive is waiting for you to call it home!
Last Agent to Sell the Property
(856) 214-2639 camilo.concepcion@compass.com Compass New Jersey, LLC - Moorestown License #336501 Listed on: 04/08/2022
Co-Listed By
(856) 214-2639 camilo.concepcion@compass.com Compass New Jersey, LLC - Moorestown
We collect this data history from publicly available records. To have your information removed, we recommend requesting removal directly through your county’s website.
We collect this data history from publicly available records. To have your information removed, we recommend requesting removal directly through your county’s website.
| Date | Buyer | Sale Price | Title Company |
|---|---|---|---|
| -- | Federation Title | ||
| -- | -- | ||
| $518,000 | Federation Title | ||
| $419,900 | Realsafe Title Llc | ||
| $162,500 | -- |
We collect this data history from publicly available records. To have your information removed, we recommend requesting removal directly through your county’s website.
| Date | Status | Borrower | Loan Amount |
|---|---|---|---|
| Open | $483,000 | ||
| Previous Owner | $414,400 | ||
| Previous Owner | $407,303 |
We collect this data history from publicly available records. To have your information removed, we recommend requesting removal directly through your county’s website.
| Date | Event | Price | List to Sale | Price per Sq Ft | Prior Sale |
|---|---|---|---|---|---|
| 08/05/2022 08/05/22 | Sold | $518,000 | -1.3% | $150 / Sq Ft | |
| 06/12/2022 06/12/22 | Pending | -- | -- | -- | |
| 05/30/2022 05/30/22 | For Sale | $525,000 | 0.0% | $152 / Sq Ft | |
| 04/12/2022 04/12/22 | Pending | -- | -- | -- | |
| 04/08/2022 04/08/22 | For Sale | $525,000 | +25.0% | $152 / Sq Ft | |
| 07/31/2020 07/31/20 | Sold | $419,900 | 0.0% | $122 / Sq Ft | View Prior Sale |
| 06/25/2020 06/25/20 | Pending | -- | -- | -- | |
| 06/23/2020 06/23/20 | For Sale | $419,900 | -- | $122 / Sq Ft |
We collect this data history from publicly available records. To have your information removed, we recommend requesting removal directly through your county’s website.
| Year | Tax Paid | Tax Assessment Tax Assessment Total Assessment is a certain percentage of the fair market value that is determined by local assessors to be the total taxable value of land and additions on the property. | Land | Improvement |
|---|---|---|---|---|
| 2026 | $13,962 | $297,000 | $80,100 | $216,900 |
| 2025 | $13,962 | $297,000 | $80,100 | $216,900 |
| 2024 | $12,480 | $297,000 | $80,100 | $216,900 |
| 2023 | $12,480 | $297,000 | $80,100 | $216,900 |
| 2022 | $12,135 | $297,000 | $80,100 | $216,900 |
| 2021 | $12,174 | $297,000 | $80,100 | $216,900 |
| 2020 | $12,026 | $297,000 | $80,100 | $216,900 |
| 2019 | $12,020 | $297,000 | $80,100 | $216,900 |
| 2018 | $11,987 | $297,000 | $80,100 | $216,900 |
| 2017 | $11,824 | $297,000 | $80,100 | $216,900 |
| 2016 | $11,666 | $297,000 | $80,100 | $216,900 |
| 2015 | $11,482 | $297,000 | $80,100 | $216,900 |
| 2014 | $11,354 | $297,000 | $80,100 | $216,900 |
Seller's Agent in 2022
Naoji Moriuchi
Compass New Jersey, LLC - Moorestown
(609) 781-0080
291 Total Sales
D
Seller Co-Listing Agent in 2022
Dave Castorino
Compass New Jersey, LLC - Moorestown
(609) 304-5307
5 Total Sales
Buyer's Agent in 2022
Haci Kose
RE/MAX
(856) 220-5099
180 Total Sales
Seller's Agent in 2020
Robert Walton
RE/MAX
(856) 324-4663
59 Total Sales
Buyer's Agent in 2020
Debra Loggia
Keller Williams Realty - Moorestown
(215) 901-6371
78 Total Sales
Source: Bright MLS
MLS Number: NJCD2022394
APN: 09-00528-39-00009
Disclaimer: Certain information contained herein is derived from information provided by parties other than Homes.com. All information provided is deemed reliable, but is not guaranteed to be accurate and should be independently verified.
The data relating to real estate for sale on this website appears in part through the BRIGHT Internet Data Exchange program, a voluntary cooperative exchange of property listing data between licensed real estate brokerage firms, and is provided by BRIGHT through a licensing agreement.
Listing information is from various brokers who participate in the Bright MLS IDX program and not all listings may be visible on the site.
The property information being provided on or through the website is for the personal, non-commercial use of consumers and such information may not be used for any purpose other than to identify prospective properties consumers may be interested in purchasing.
Some properties which appear for sale on the website may no longer be available because they are for instance, under contract, sold or are no longer being offered for sale.
Property information displayed is deemed reliable but is not guaranteed.
Copyright 2026 Bright MLS, Inc.
Ask me questions while you tour the home.