
Patrick Bergen
Salt Marsh Realty LLC
(803) 902-7096
47 Total Sales
1 in Abercorn Heights-Lamara Heights
$378,000 Price

Estimated Value: $322,375 - $377,000
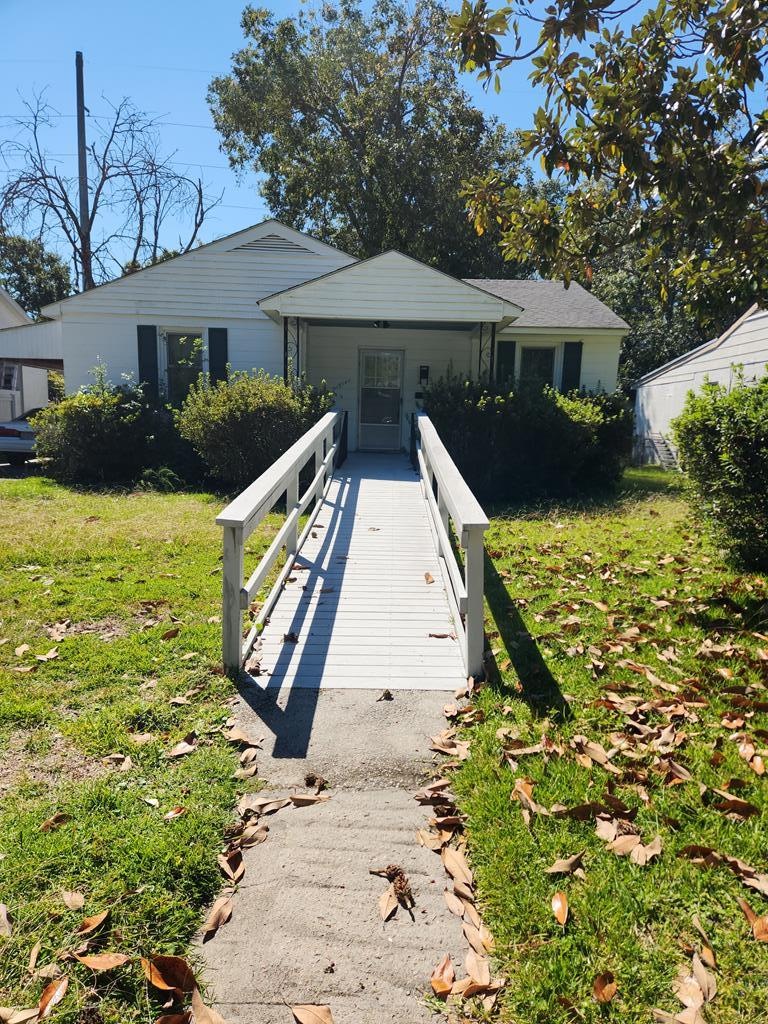
Welcome home to this spacious home just south of Ardsley Park.
Newly renovated 3bed 2bath home affords plenty of space for dining and entertaining.
Kitchen is fully updated throughout with granite countertop, stainless steel appliances and of course tiled flooring.
Spacious main bedroom features en-suite and upgrade modern finishes.
Location is walking distance from the hospitals, the new De Renne corridor and Habersham village.
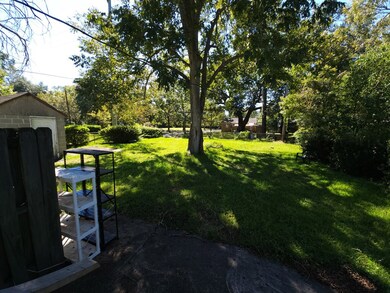
Huge fenced backyard that backs up to nearby Ridgewood Park
Last Agent to Sell the Property
Islands Real Estate Company License #415590 Listed on: 10/10/2022
We collect this data history from publicly available records. To have your information removed, we recommend requesting removal directly through your county’s website.
Patrick Bergen
Salt Marsh Realty LLC
(803) 902-7096
47 Total Sales
1 in Abercorn Heights-Lamara Heights
$378,000 Price
Shannee Theus
Keller Williams Coastal Area P
(315) 641-8383
119 Total Sales
3 in Abercorn Heights-Lamara Heights
$215K - $670K Price Range
Catherine Cooper
Daniel Ravenel SIR
(912) 600-3837
29 Total Sales
1 in Abercorn Heights-Lamara Heights
$1,550,000 Price
Andrea Gines
Realty One Group Inclusion
(850) 876-6012
64 Total Sales
1 in Abercorn Heights-Lamara Heights
$365,000 Price
Carly Oxenreider
Keller Williams Georgia Communities
(912) 254-4437
104 Total Sales
1 in Abercorn Heights-Lamara Heights
$420,000 Price
Teresa Cowart
RE/MAX Accent
(912) 461-4527
1,945 Total Sales
2 in Abercorn Heights-Lamara Heights
$290K - $530K Price Range
We collect this data history from publicly available records. To have your information removed, we recommend requesting removal directly through your county’s website.
| Date | Buyer | Sale Price | Title Company |
|---|---|---|---|
| $276,000 | -- |
We collect this data history from publicly available records. To have your information removed, we recommend requesting removal directly through your county’s website.
| Date | Event | Price | List to Sale | Price per Sq Ft |
|---|---|---|---|---|
| 07/13/2026 07/13/26 | Off Market | $2,475 | -- | -- |
| 06/18/2026 06/18/26 | Price Changed | $2,475 | -2.0% | $2 / Sq Ft |
| 06/02/2026 06/02/26 | Price Changed | $2,525 | -4.7% | $2 / Sq Ft |
| 05/11/2026 05/11/26 | For Rent | $2,650 | 0.0% | -- |
| 11/22/2022 11/22/22 | Sold | $276,000 | 0.0% | $197 / Sq Ft |
| 10/26/2022 10/26/22 | Pending | -- | -- | -- |
| 10/10/2022 10/10/22 | For Sale | $276,000 | -- | $197 / Sq Ft |
We collect this data history from publicly available records. To have your information removed, we recommend requesting removal directly through your county’s website.
| Year | Tax Paid | Tax Assessment Tax Assessment Total Assessment is a certain percentage of the fair market value that is determined by local assessors to be the total taxable value of land and additions on the property. | Land | Improvement |
|---|---|---|---|---|
| 2026 | $4,097 | $123,400 | $29,200 | $94,200 |
| 2025 | $4,097 | $122,240 | $29,200 | $93,040 |
| 2024 | $24 | $101,240 | $29,200 | $72,040 |
| 2023 | $1,021 | $83,720 | $29,200 | $54,520 |
| 2022 | $935 | $65,400 | $12,800 | $52,600 |
| 2021 | $1,469 | $57,160 | $12,800 | $44,360 |
| 2020 | $937 | $51,200 | $12,800 | $38,400 |
| 2019 | $1,466 | $48,680 | $12,800 | $35,880 |
| 2018 | $1,464 | $48,760 | $12,800 | $35,960 |
| 2017 | $1,300 | $49,160 | $12,800 | $36,360 |
| 2016 | $807 | $45,400 | $12,800 | $32,600 |
| 2015 | $1,284 | $46,640 | $12,800 | $33,840 |
| 2014 | $1,638 | $45,400 | $0 | $0 |
CZ
Seller's Agent in 2022
Clarissa Zabarac
Islands Real Estate Company
(912) 293-4439
1 in this area
18 Total Sales
CJ
Buyer's Agent in 2022
Cheri Johns
Non-Hamlc
(912) 368-4227
1 in this area
2,666 Total Sales
Source: Hinesville Area Board of REALTORS®
MLS Number: 145529
APN: 2010618002
Ask me questions while you tour the home.