

Starting at $1,740
Per Month
1-2
Beds
1-1.5
Baths
870+
Sq Ft
Limited Time!
One month free! Stop by or call today for details.
Highlights
- English and Spanish Speaking Staff
- Walk-In Closets
- Controlled Access
- Balcony
- Property Manager on Site
- Patio
About Circle Hill Apartments
We want you to make Circle Hill Apartments your new home. Huge 1, 2, and 3 bedroom apartments located close to Lake Arlington in the desirable Ivy Hill neighborhood. Live in an area with excellent schools, restaurants, shopping, entertainment, and easy access to both major roads and public transportation.
**No security deposit due with good credit**
Listing Provided By

Pricing and Floor Plans
1 Bedroom
1 Bedroom/1 Bath
$1,740
- 1 Bed
- 1 Bath
- 870 Sq Ft
| Unit | Base Price | Sq Ft | Availability | Unit Details |
|---|---|---|---|---|
| 102 | $1,740 | 870 | Now | |
| 202 | $1,740 | 870 | Now |
2 Bedrooms
2 Bedroom/1.5 Baths
$1,850 - $1,990
- 2 Beds
- 1.5 Bath
- 1,010 Sq Ft
| Unit | Base Price | Sq Ft | Availability | Unit Details |
|---|---|---|---|---|
| 207 | $1,850 | 1,010 | Now | |
| 103 | $1,990 | 1,010 | Now |
Fees and Policies
The fees below are based on community-supplied data and may exclude additional fees and utilities.
Required Fees
One-Time Basics
Due at Application
Application Fee Per Applicant
$50
Pets
Cats
Details and Requirements
Max of 2. 30 lbs. Weight Limit. Spayed/Neutered
Parking
Surface Lot
Property Fee Disclaimer: Based on community-supplied data and independent market research. Subject to change without notice. May exclude fees for mandatory or optional services and usage-based utilities.
Community Details
Property Information
- Built in 1968
- 140 units/2 stories
Lease Options
- 12 mo
Utilities Included
- Gas
- Water
- Heat
- Trash Removal
- Sewer
Community Amenities
Property Services
- 24 Hour Access
- Controlled Access
- Laundry Facilities
- Property Manager on Site
- Recycling
- Maintenance on site
Shared Community
- Storage Space
Apartment Features
Indoor Features
- Air Conditioning
- Cable Ready
- Storage Space
- Heating
- Ceiling Fans
- High Speed Internet Access
- Tub/Shower
- Intercom
- Smoke Free
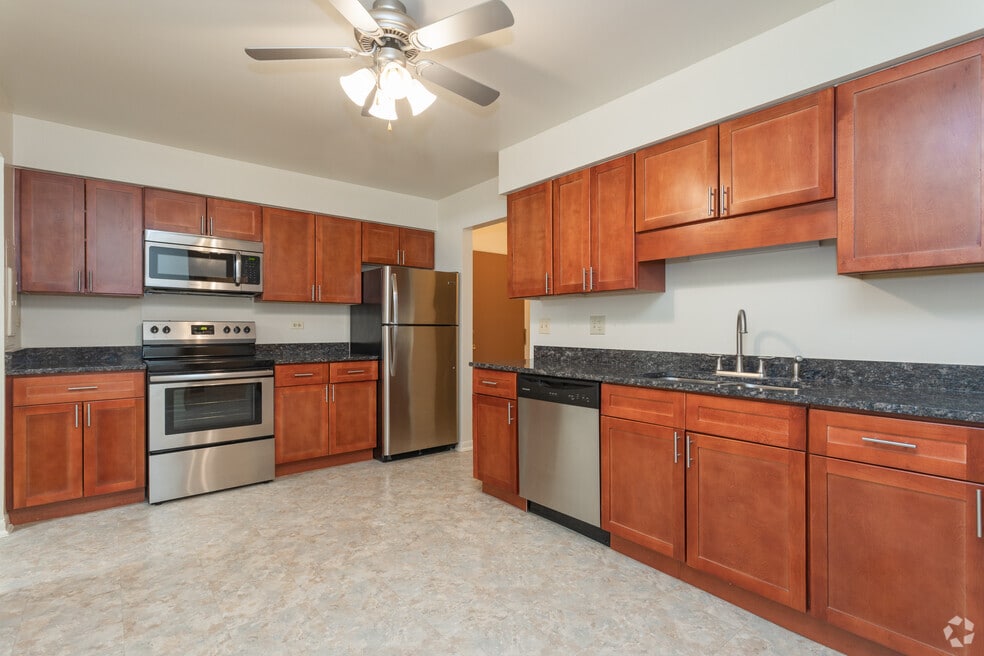
Kitchen Features & Appliances
- Dishwasher
- Microwave
- Eat-in Kitchen
- Kitchen
- Granite Countertops
- Refrigerator
- Oven
- Stainless Steel Appliances
- Range
- Pantry
Model Details
- Walk-In Closets
- Carpet
- Dining Room
- Linen Closet
- Window Coverings
- Balcony
- Patio
Matterport 3D Tours
Map
Nearby Homes
- 1914 N Burke Dr
- 910 E Cherry Ln
- 2026 N Windham Ct N Unit 27
- 25 E Palatine Rd Unit 212
- 2311 N Arlington Heights Rd
- 1108 E Oxford Ln
- 6 E Lillian Ave Unit 2B
- 1007 E Palatine Rd
- 1630 N Douglas Ct Unit 96
- 1915 N Chestnut Ave
- 1535 N Haddow Ave
- 219 W Appletree Ln
- 1533 N Belmont Ave
- 2571 N Douglas Ave
- 121 W Suffield Dr
- 1420 N Hickory Ave
- 2307 N Kennicott Dr
- 1523 N Fernandez Place
- 1617 N Windsor Dr Unit 208
- 1515 N Fernandez Place
- 517 W Rand Rd Unit A
- 519 W Rand Rd Unit A
- 650 W Rand Rd
- 1430 N Evergreen Ave
- 1627 N Windsor Dr Unit 3
- 1627 N Windsor Dr Unit 305
- 601 W Rand Rd Unit 108
- 1519 N Windsor Dr Unit 310
- 902 W Alleghany Dr Unit 2A
- 1525 N Patton Ave
- 2734 N Buffalo Grove Rd
- 1933 N Charter Point Dr Unit 36
- 2820 N Greenwood Ave
- 207 N Wilke Rd
- 1015 N Fernandez Ave
- 850 Corey Ln
- 1601 W Woods Dr
- 805 N Mitchell Ave
- 1421 N Wilke Rd
- 1434 E Norman Dr
Your Personal Tour Guide
Ask me questions while you tour the home.