




Riverview Condominiums 415 E North Water St Unit 3205 Floor 32 Chicago, IL 60611
Streeterville NeighborhoodEstimated payment $38,267/month
Total Views
7,836,433
3
Beds
4
Baths
9,279
Sq Ft
$323
Price per Sq Ft
Highlights
- Doorman
- Fitness Center
- Spa
- Steam Room
- Penthouse
- 2-minute walk to River Esplanade Park
About This Home
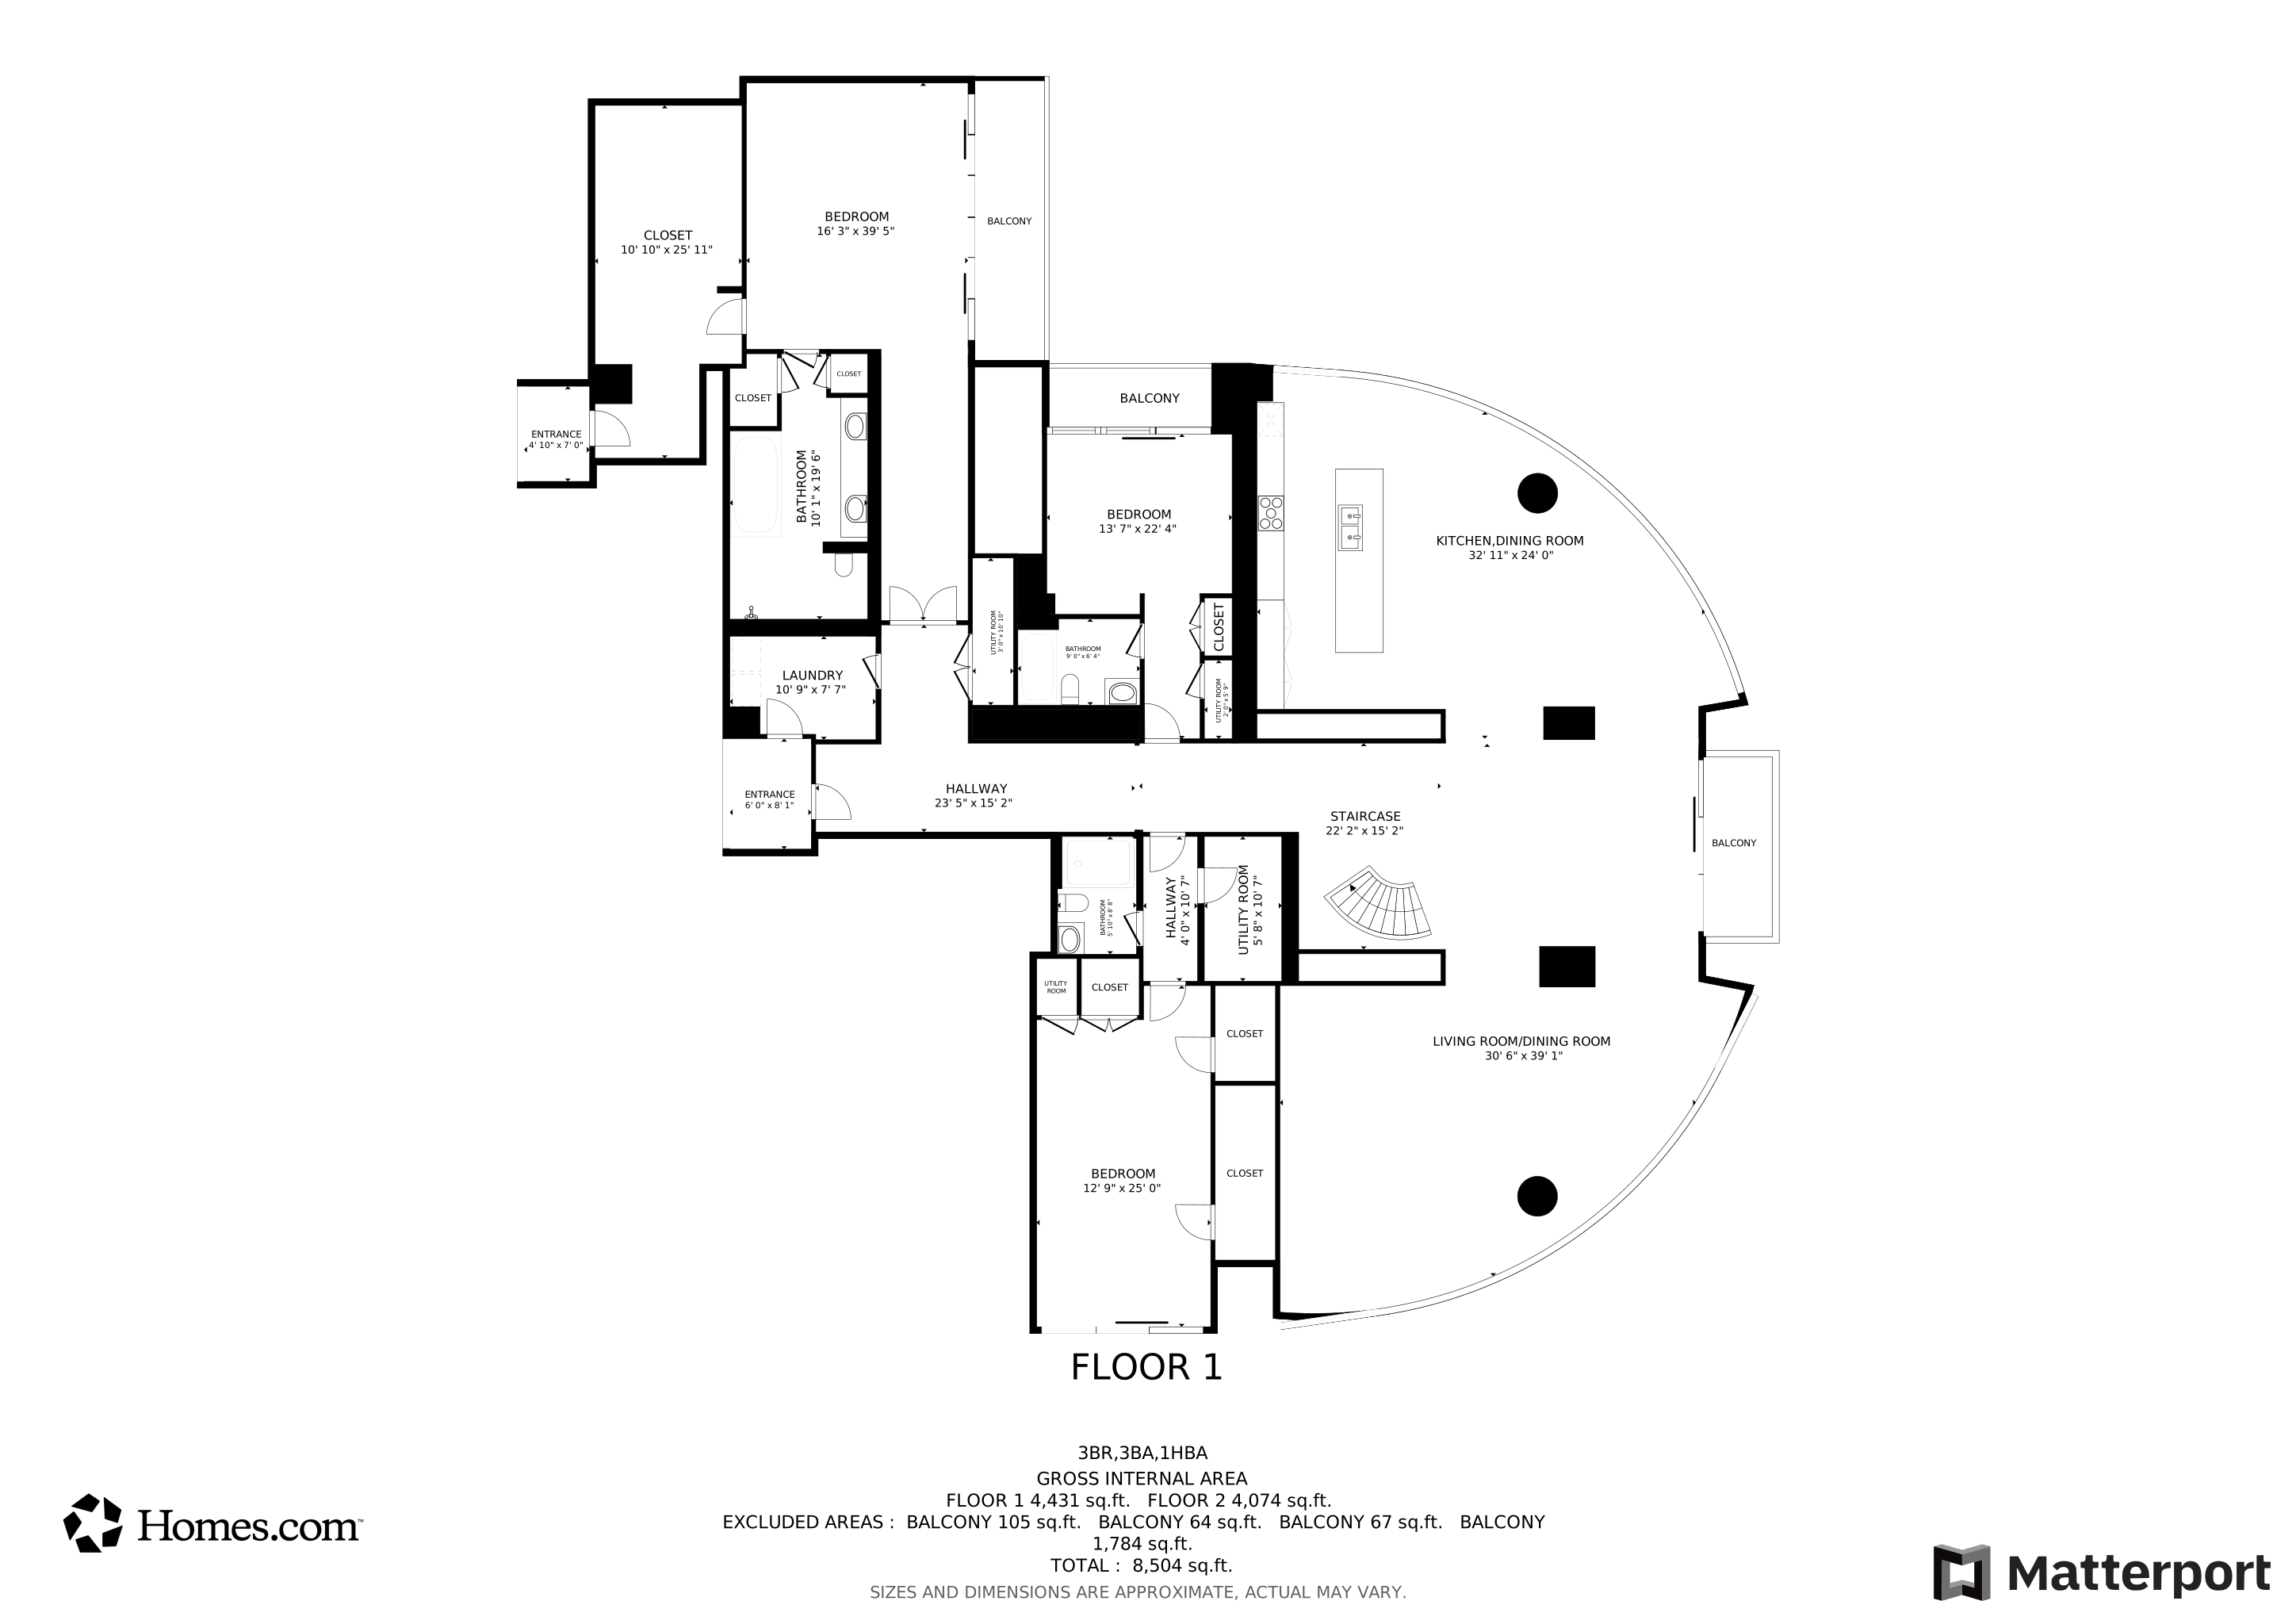
Bring Your Vision-Priced to Sell! Step into the pinnacle of luxury living at the prestigious River View Condominiums in Streeterville. This rare two-level Penthouse residence spans an impressive 9,300 square feet, offering an unparalleled blend of scale, sophistication, and opportunity. Priced to sell, this home is ready for your design ideas-transform this sky-high mansion into your dream space. Step through the gracious foyer into a light-filled haven where floor-to-ceiling windows wrap the entire home, embracing the unique curved architecture of the building and maximizing panoramic vistas of the city, lake, and river. The open-concept layout seamlessly blends living, dining, and entertaining spaces, creating a show-stopping atmosphere that's both welcoming and dramatic. The heart of the home is the expansive chef's kitchen, featuring a stunning 12-foot island, custom high-end appliances, and abundant storage throughout. Whether you're hosting or cooking for yourself, this kitchen is as functional as it is beautiful-perfect for entertaining and everyday living. The stone-clad primary suite is a true retreat, featuring a spacious vanity with custom mirrors, heated floors, a jetted soaking tub, and an oversized walk-in shower. The custom-built walk-in closet offers extensive storage with thoughtfully designed built-ins. Step out onto your private balcony to take in morning sunrises over a quiet cup of coffee-your personal oasis in the sky. Two additional bedroom suites each feature their own private ensuite baths and private balconies, making them perfect for guests, family, or flexible work-from-home spaces. A dramatic grand staircase leads to the upper level where you'll find a jacuzzi with sweeping lake views, a steam room, and private full-sized basketball and racquetball courts-all overlooking a spectacular 60-foot curved terrace with unobstructed views of Lake Michigan and Navy Pier's fireworks. River View residents enjoy a professional Fitness Center, indoor pool and hot tub, sauna, steam room, an entertainment room and a sunny community terrace. Professionally managed building with onsite manager and engineer complete this one-of-a-kind offering. This is your opportunity to own and personalize one of Chicago's most remarkable residences. Schedule your private showing today and bring your design vision to life!
Listing Agent
Berkshire Hathaway HomeServices Chicago Brokerage Email: mmaier@bhhschicago.com License #475123451 Listed on: 04/17/2025
Property Details
Home Type
- Condominium
Est. Annual Taxes
- $136,978
Year Built
- Built in 2005
Lot Details
- River Front
- Additional Parcels
HOA Fees
- $10,299 Monthly HOA Fees
Parking
- 3 Car Attached Garage
- Heated Garage
- Parking Available
- Garage Door Opener
- Parking Included in Price
Home Design
- Penthouse
- Entry on the 32nd floor
- Brick Exterior Construction
- Reinforced Caisson Foundation
- Rubber Roof
- Limestone
Interior Spaces
- 9,279 Sq Ft Home
- Open Floorplan
- Wet Bar
- Window Screens
- Entrance Foyer
- Family Room
- Living Room
- Formal Dining Room
- Recreation Room
- Bonus Room
- Game Room
- Sauna
- Home Gym
- Stone Flooring
Kitchen
- Double Oven
- Cooktop with Range Hood
- Microwave
- High End Refrigerator
- Dishwasher
Bedrooms and Bathrooms
- 3 Bedrooms
- 3 Potential Bedrooms
- Main Floor Bedroom
- Walk-In Closet
- 4 Full Bathrooms
- Whirlpool Bathtub
- Separate Shower
Laundry
- Laundry Room
- Laundry on main level
- Dryer
- Washer
- Sink Near Laundry
Home Security
Outdoor Features
- Spa
Utilities
- Central Air
- Humidifier
- Individual Controls for Heating
- 200+ Amp Service
- Lake Michigan Water
- Cable TV Available
Community Details
Overview
- Association fees include air conditioning, water, gas, parking, insurance, doorman, tv/cable, clubhouse, exercise facilities, pool, exterior maintenance, lawn care, scavenger, snow removal, internet
- 148 Units
- Jackie Poprovak Association, Phone Number (312) 464-9474
- High-Rise Community
- Riverview West Subdivision, Penthouse Floorplan
- Property managed by Community Specialists
- 32-Story Property
Amenities
- Doorman
- Valet Parking
- Sundeck
- Common Area
- Steam Room
- Party Room
- Elevator
- Service Elevator
- Package Room
- Community Storage Space
Recreation
- Community Spa
- Bike Trail
Pet Policy
- Limit on the number of pets
- Pet Deposit Required
- Dogs and Cats Allowed
Security
- On-Site Manager or Management
- Fire Sprinkler System
Matterport 3D Tour
Floorplans
Map
About Riverview Condominiums
Create a Home Valuation Report for This Property
The Home Valuation Report is an in-depth analysis detailing your home's value as well as a comparison with similar homes in the area
Home Values in the Area
Average Home Value in this Area
Tax History
We collect this data history from publicly available records. To have your information removed, we recommend requesting removal directly through your county’s website.
| Year | Tax Paid | Tax Assessment Tax Assessment Total Assessment is a certain percentage of the fair market value that is determined by local assessors to be the total taxable value of land and additions on the property. | Land | Improvement |
|---|---|---|---|---|
| 2025 | $150,697 | $667,622 | $30,488 | $637,134 |
| 2024 | $150,697 | $667,622 | $30,488 | $637,134 |
| 2023 | $146,906 | $714,238 | $24,585 | $689,653 |
| 2022 | $146,906 | $714,238 | $24,585 | $689,653 |
| 2021 | $147,178 | $731,899 | $24,584 | $707,315 |
| 2020 | $155,062 | $696,064 | $18,967 | $677,097 |
| 2019 | $151,825 | $755,680 | $18,967 | $736,713 |
| 2018 | $149,272 | $755,680 | $18,967 | $736,713 |
| 2017 | $148,544 | $690,038 | $16,157 | $673,881 |
| 2016 | $138,207 | $690,038 | $16,157 | $673,881 |
| 2015 | $128,062 | $698,855 | $16,157 | $682,698 |
| 2014 | $91,629 | $493,852 | $12,644 | $481,208 |
| 2013 | $89,819 | $493,852 | $12,644 | $481,208 |
Source: Public Records
Property History
We collect this data history from publicly available records. To have your information removed, we recommend requesting removal directly through your county’s website.
| Date | Event | Price | List to Sale | Price per Sq Ft |
|---|---|---|---|---|
| 04/17/2025 04/17/25 | For Sale | $3,000,000 | -- | $323 / Sq Ft |
Source: Midwest Real Estate Data (MRED)
Purchase History
We collect this data history from publicly available records. To have your information removed, we recommend requesting removal directly through your county’s website.
| Date | Type | Sale Price | Title Company |
|---|---|---|---|
| Warranty Deed | -- | Chicago Title Land Trust Co | |
| Special Warranty Deed | $5,300,000 | Cti |
Source: Public Records
Mortgage History
We collect this data history from publicly available records. To have your information removed, we recommend requesting removal directly through your county’s website.
| Date | Status | Loan Amount | Loan Type |
|---|---|---|---|
| Closed | $1,050,000 | Stand Alone Second | |
| Closed | $4,800,000 | Unknown | |
| Previous Owner | $530,000 | Credit Line Revolving | |
| Previous Owner | $3,975,000 | Purchase Money Mortgage | |
| Previous Owner | $8,850,000 | Unknown |
Source: Public Records
About the Listing Agent
As your trusted Luxury Real Estate Professional, I look forward to sharing my knowledge through expert marketing and effective collaboration to exceed your expectations. Whether working with buyers or sellers I strive to exceed their expectations. Because your real estate is most likely the most valuable asset, it is important to work with a real estate professional you can trust and who understands what you are looking to accomplish in achieving your real estate goals. Your home reflects
Michael's Other Listings
Source: Midwest Real Estate Data (MRED)
MLS Number: 12341284
APN: 17-10-221-083-1675
Disclaimer: Certain information contained herein is derived from information provided by parties other than Homes.com. All information provided is deemed reliable, but is not guaranteed to be accurate and should be independently verified.
All data is obtained from various sources and may not have been verified by broker or MLS GRID. Supplied Open House Information is subject to change without notice. All information should be independently reviewed and verified for accuracy. Properties may or may not be listed by the office/agent presenting the information. Some IDX listings have been excluded from this website.
Listings courtesy of Midwest Real Estate Data (MRED) as distributed by MLS GRID.
Based on information submitted to the MLS GRID
Nearby Homes
- 440 N Mcclurg Ct Unit 520
- 440 N Mcclurg Ct Unit 805S
- 440 N Mcclurg Ct Unit 607S
- 440 N Mcclurg Ct Unit 101
- 480 N Mcclurg Ct Unit 413N
- 480 N Mcclurg Ct Unit 1109N
- 480 N Mcclurg Ct Unit 520N
- 480 N Mcclurg Ct Unit 901N
- 480 N Mcclurg Ct Unit 911N
- 474 N Lake Shore Dr Unit 1803
- 474 N Lake Shore Dr Unit P349
- 474 N Lake Shore Dr Unit 3102
- 474 N Lake Shore Dr Unit P-27
- 474 N Lake Shore Dr Unit 2011
- 474 N Lake Shore Dr Unit 4309
- 474 N Lake Shore Dr Unit 3508
- 474 N Lake Shore Dr Unit 3609
- 474 N Lake Shore Dr Unit 2007
- 474 N Lake Shore Dr Unit 4403
- 474 N Lake Shore Dr Unit 4205
- 445 E North Water St Unit 2811
- 400 N Mcclurg Ct
- 401 E Illinois St
- 340 E North Water St
- 460 E North Water St Unit 5901
- 460 E North Water St Unit 7002
- 460 E North Water St Unit 5105
- 460 E North Water St Unit 5004
- 460 E North Water St Unit 4701
- 460 E North Water St Unit 4802
- 460 E North Water St Unit 6601
- 460 E North Water St Unit 5904
- 460 E North Water St Unit 5402
- 460 E North Water St Unit 4901
- 460 E North Water St Unit 4705
- 445 E Ohio St Unit SI FL40-ID407
- 445 E Ohio St Unit SI FL33-ID447
- 445 E Ohio St Unit SI FL31-ID1122
- 333 E Wacker Dr Unit 17
- 420 E Waterside Dr
Your Personal Tour Guide
Ask me questions while you tour the home.