
Amanda Miller
Amanda Miller Realty, LLC
(504) 608-3761
1,163 Total Sales
1 in Central Business District
$350,000 Price

Estimated Value: $1,137,569
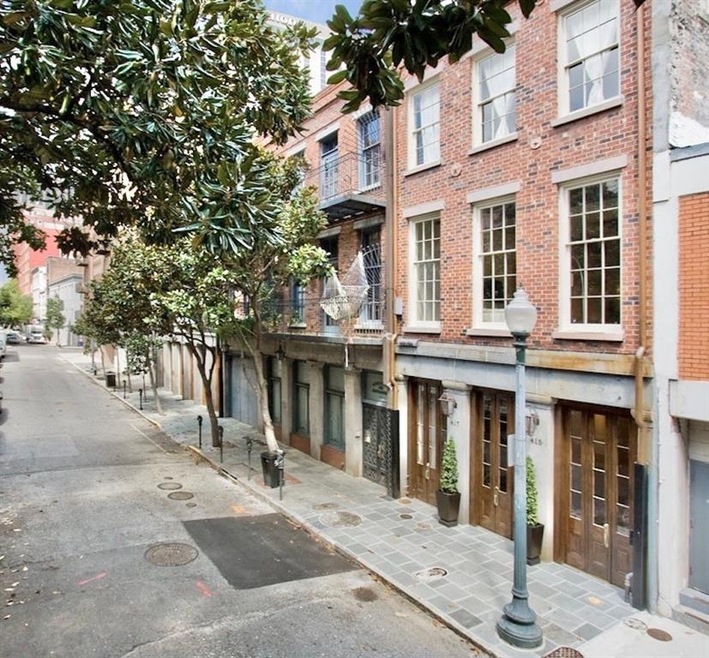
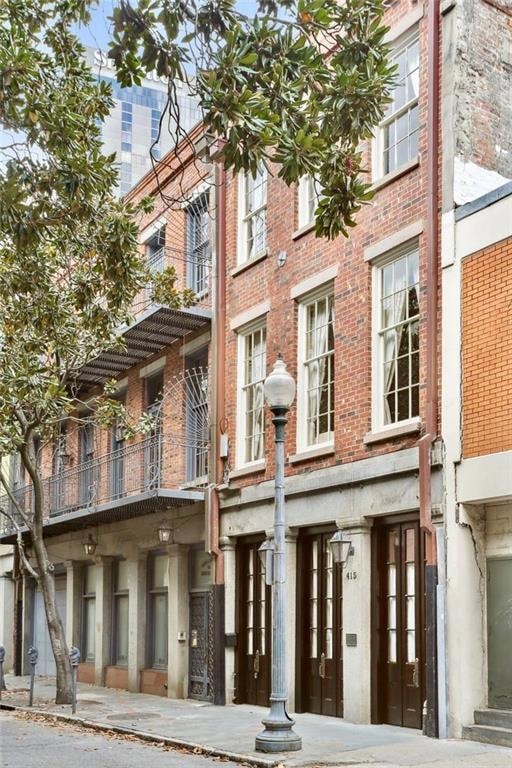
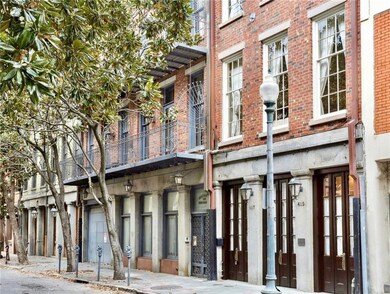
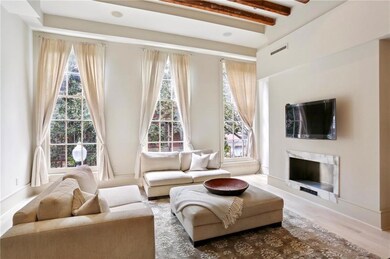
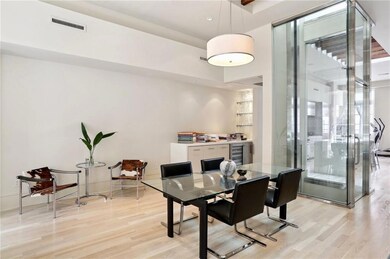
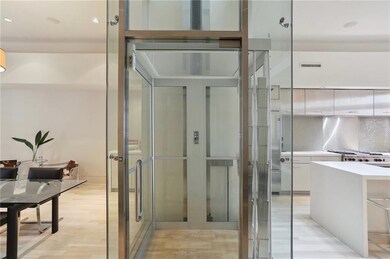
Iconic and award-winning, this three-story masterpiece offers an unparalleled living experience in the heart of Downtown New Orleans. Fully renovated, it seamlessly blends rich history with modern luxury. Enter via your private glass elevator into a sunlit great room, featuring expansive gallery walls, 11.5-foot ceilings, original exposed brick, heart-of-pine beams, and a cozy gas fireplace. The great room flows effortlessly into the dining room, complemented by a sleek bar area. The presentation-worthy kitchen combines chef-caliber features with a contemporary design, enhanced by a breakfast area, a hidden office nook, and access to your balcony—perfect for soaking in the city skyline. The primary suite offers a serene retreat, complete with a foyer, a dressing closet, and a spa-like bath with dual vanities, a soaking tub, and a rainfall shower. A floating walkway leads to the spacious guest room, while the first floor provides an additional guest apartment that offers lucrative rental income. Located just two blocks from the Historic French Quarter and moments from the St. Charles Avenue parade routes, you'll enjoy unparalleled access to incredible restaurants, entertainment, and culture. Contract parking is available for as low as $250 a month.
Last Agent to Sell the Property
Compass Garden District License #995705664 Listed on: 04/18/2025
Amanda Miller
Amanda Miller Realty, LLC
(504) 608-3761
1,163 Total Sales
1 in Central Business District
$350,000 Price
Joshua Walther
Witry Collective, L.L.C.
(504) 608-3979
95 Total Sales
1 in Central Business District
$337,500 Price
Darlene Gurievsky
Berkshire Hathaway HomeServices Preferred, REALTOR
(985) 317-2733
244 Total Sales
3 in Central Business District
$220,000 Price Range
STEPHANIE WOODSIDE
Keller Williams Realty New Orleans
(504) 688-4501
95 Total Sales
2 in Central Business District
$133K - $488K Price Range
DAVID TOSO
Freret Realty
(504) 677-8204
68 Total Sales
1 in Central Business District
$505,000 Price
ALEX DEROJAS
Century 21 J. Carter & Company
(504) 541-0678
17 Total Sales
2 in Central Business District
$185,000 Price Range
We collect this data history from publicly available records. To have your information removed, we recommend requesting removal directly through your county’s website.
| Date | Event | Price | List to Sale | Price per Sq Ft |
|---|---|---|---|---|
| 06/20/2025 06/20/25 | Sold | -- | -- | -- |
| 04/18/2025 04/18/25 | For Sale | $1,195,000 | -- | $332 / Sq Ft |
We collect this data history from publicly available records. To have your information removed, we recommend requesting removal directly through your county’s website.
| Year | Tax Paid | Tax Assessment Tax Assessment Total Assessment is a certain percentage of the fair market value that is determined by local assessors to be the total taxable value of land and additions on the property. | Land | Improvement |
|---|---|---|---|---|
| 2025 | $7,518 | $51,590 | $8,160 | $43,430 |
| 2024 | $7,621 | $51,590 | $8,160 | $43,430 |
| 2023 | $6,998 | $53,490 | $7,770 | $45,720 |
| 2022 | $6,998 | $44,340 | $7,770 | $36,570 |
| 2021 | $7,142 | $44,340 | $7,770 | $36,570 |
| 2020 | $8,566 | $53,490 | $7,770 | $45,720 |
| 2019 | $3,381 | $20,390 | $7,770 | $12,620 |
| 2018 | $3,443 | $20,390 | $7,770 | $12,620 |
| 2017 | $3,301 | $20,390 | $7,770 | $12,620 |
| 2016 | $3,396 | $20,390 | $7,770 | $12,620 |
| 2015 | $3,015 | $18,450 | $5,830 | $12,620 |
| 2014 | -- | $18,450 | $5,830 | $12,620 |
| 2013 | -- | $18,450 | $5,830 | $12,620 |
Seller's Agent in 2025
AMBERLY STUART
Compass Garden District
(504) 444-8035
3 in this area
54 Total Sales
Seller Co-Listing Agent in 2025
Elizabeth Mcnulty
Compass Uptown-Maple St
(504) 908-0289
1 in this area
103 Total Sales
Buyer's Agent in 2025
Beth Aguillard
Prime Real Estate Partners, LLC
(504) 231-1766
1 in this area
72 Total Sales
Source: ROAM MLS
MLS Number: 2497457
APN: 1-05-1-007-18
Ask me questions while you tour the home.