
Elizabeth Osborn
Responds Quickly
Coldwell Banker Realty
(667) 225-3346
72 Total Sales
2 in Eastport
$525K - $929K Price Range


Estimated Value: $756,000 - $862,000
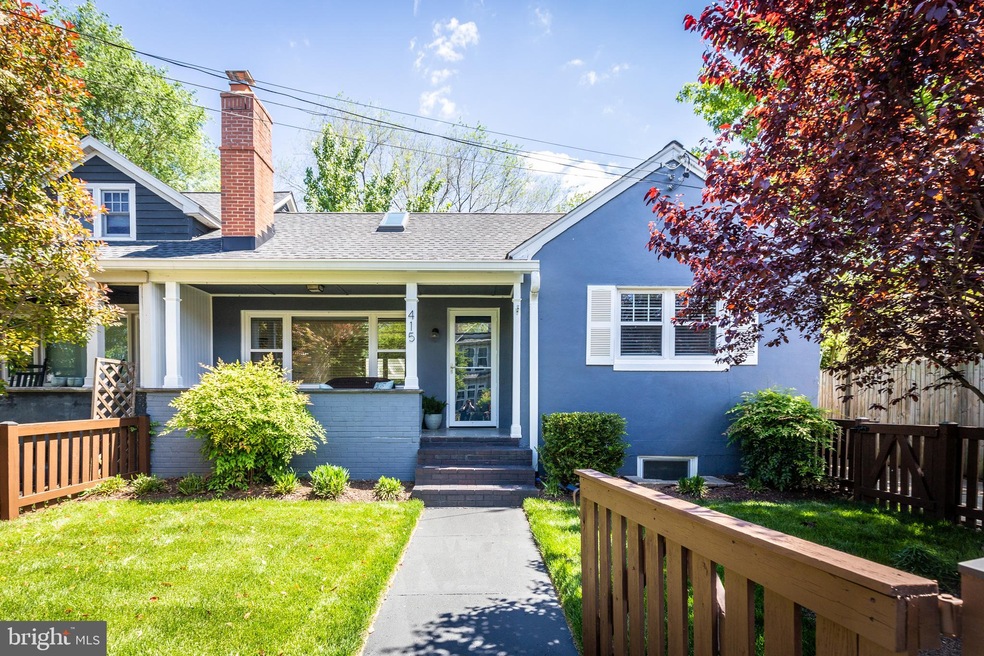
Enjoy urban living in this beautifully renovated craftsman in the heart of Eastport. This duplex oozes with instant curb appeal, with a generous front porch and fenced-in front yard with lovely plantings. Inside you will find a light-filled open space, with wood floors and a wood burning fireplace. a separate dining area, leading out to an expansive covered porch, and lush fenced in backyard. Leading off the living area is a gourmet kitchen, with granite countertops, stainless steel appliances, and plenty of cabinets for storage and pantry items. The main level has a bedroom, which could also be used as an office with a full bathroom. Floating stairs lead you up to the refinished attic, which features shiplap, sky lights and a versatile space, that could be as a guest bedroom or spacious office. The lower level, which has a door out to the backyard, houses the primary bedroom, and en-suite bathroom, along with a walk-in closet. There is also another bedroom or sitting area, and separate laundry. All bathrooms have been tastefully renovated. The current owners tastefully renovated the entire house from top-to-bottom in 2016. Roof was replaced in 2021. This property offers you the ultimate Eastport lifestyle. Entertain at home in your own private backyard, or stroll down to the many bars and restaurants in Eastport or Downtown Annapolis. Open houses on Saturday and Sunday, May 15& 16, 11-1. This house is incredibly charming with great space design with the floorplan and backyard.
Last Agent to Sell the Property
(410) 263-8686 khylah.settle@cbmove.com Coldwell Banker Realty License #586622 Listed on: 05/13/2021
Co-Listed By
(410) 263-8686 khylah.settle@cbmove.com Coldwell Banker Realty License #656816
Last Buyer's Agent
(410) 268-8696 info@pierbutler.com Curtis Real Estate Company License #663447
We collect this data history from publicly available records. To have your information removed, we recommend requesting removal directly through your county’s website.
Elizabeth Osborn
Coldwell Banker Realty
(667) 225-3346
72 Total Sales
2 in Eastport
$525K - $929K Price Range
James Baldwin
Compass
(667) 303-2564
279 Total Sales
1 in Eastport
$2,200,000 Price
Andy MacPherson
W F Chesley Real Estate, LLC.
(301) 867-7339
114 Total Sales
1 in Eastport
$235,000 Price
Michele Hagan
CENTURY 21 New Millennium
(443) 951-3501
81 Total Sales
1 in Eastport
$55,000 Price
Shane Hall
Compass
(443) 775-3807
102 Total Sales
7 in Eastport
$680K - $1.7M Price Range
Stacy Henderson
Coldwell Banker Realty
(240) 261-5245
52 Total Sales
1 in Eastport
$460,000 Price
We collect this data history from publicly available records. To have your information removed, we recommend requesting removal directly through your county’s website.
| Date | Buyer | Sale Price | Title Company |
|---|---|---|---|
| $595,000 | Mid Maryland Title Co Inc | ||
| Elbert Michael J | $267,500 | Sage Title Group Llc |
We collect this data history from publicly available records. To have your information removed, we recommend requesting removal directly through your county’s website.
| Date | Status | Borrower | Loan Amount |
|---|---|---|---|
| Open | $547,618 | ||
| Previous Owner | Elbert Michael | $328,679 | |
| Previous Owner | Elbert Michael J | $167,500 |
We collect this data history from publicly available records. To have your information removed, we recommend requesting removal directly through your county’s website.
| Date | Event | Price | List to Sale | Price per Sq Ft |
|---|---|---|---|---|
| 06/21/2021 06/21/21 | Sold | $595,000 | +1.7% | $277 / Sq Ft |
| 05/21/2021 05/21/21 | Pending | -- | -- | -- |
| 05/13/2021 05/13/21 | For Sale | $585,000 | -- | $272 / Sq Ft |
We collect this data history from publicly available records. To have your information removed, we recommend requesting removal directly through your county’s website.
| Year | Tax Paid | Tax Assessment Tax Assessment Total Assessment is a certain percentage of the fair market value that is determined by local assessors to be the total taxable value of land and additions on the property. | Land | Improvement |
|---|---|---|---|---|
| 2025 | $7,222 | $568,200 | ||
| 2024 | $7,222 | $502,600 | $0 | $0 |
| 2023 | $6,275 | $437,000 | $260,100 | $176,900 |
| 2022 | $5,738 | $407,267 | $0 | $0 |
| 2020 | $4,904 | $347,800 | $224,400 | $123,400 |
| 2019 | $4,801 | $340,233 | $0 | $0 |
| 2018 | $4,627 | $332,667 | $0 | $0 |
| 2017 | $4,256 | $325,100 | $0 | $0 |
| 2016 | -- | $325,100 | $0 | $0 |
| 2015 | -- | $325,100 | $0 | $0 |
| 2014 | -- | $345,700 | $0 | $0 |
Seller's Agent in 2021
Anne Harrington
Coldwell Banker (NRT-Southeast-MidAtlantic)
(410) 340-9961
32 in this area
63 Total Sales
Seller Co-Listing Agent in 2021
Kathryn Saunder
Coldwell Banker (NRT-Southeast-MidAtlantic)
(443) 926-1191
5 in this area
13 Total Sales
Buyer's Agent in 2021
Pier Butler
Curtis Real Estate Company
(443) 254-0418
2 Total Sales
Seller's Agent in 2014
Stephanie Glaubitz
Kevin Turner
(240) 832-0688
59 Total Sales
Buyer's Agent in 2014
Cathy Gazzo
EXP Realty, LLC
(443) 223-1570
1 in this area
45 Total Sales
Source: Bright MLS
MLS Number: MDAA467898
APN: 06-000-01551200
Disclaimer: Certain information contained herein is derived from information provided by parties other than Homes.com. All information provided is deemed reliable, but is not guaranteed to be accurate and should be independently verified.
The data relating to real estate for sale on this website appears in part through the BRIGHT Internet Data Exchange program, a voluntary cooperative exchange of property listing data between licensed real estate brokerage firms, and is provided by BRIGHT through a licensing agreement.
Listing information is from various brokers who participate in the Bright MLS IDX program and not all listings may be visible on the site.
The property information being provided on or through the website is for the personal, non-commercial use of consumers and such information may not be used for any purpose other than to identify prospective properties consumers may be interested in purchasing.
Some properties which appear for sale on the website may no longer be available because they are for instance, under contract, sold or are no longer being offered for sale.
Property information displayed is deemed reliable but is not guaranteed.
Copyright 2026 Bright MLS, Inc.
Ask me questions while you tour the home.