
LaShawn Milton
XCLUSIVE REALTY LLC
(813) 303-0424
53 Total Sales
1 in Bartow
$240,000 Price
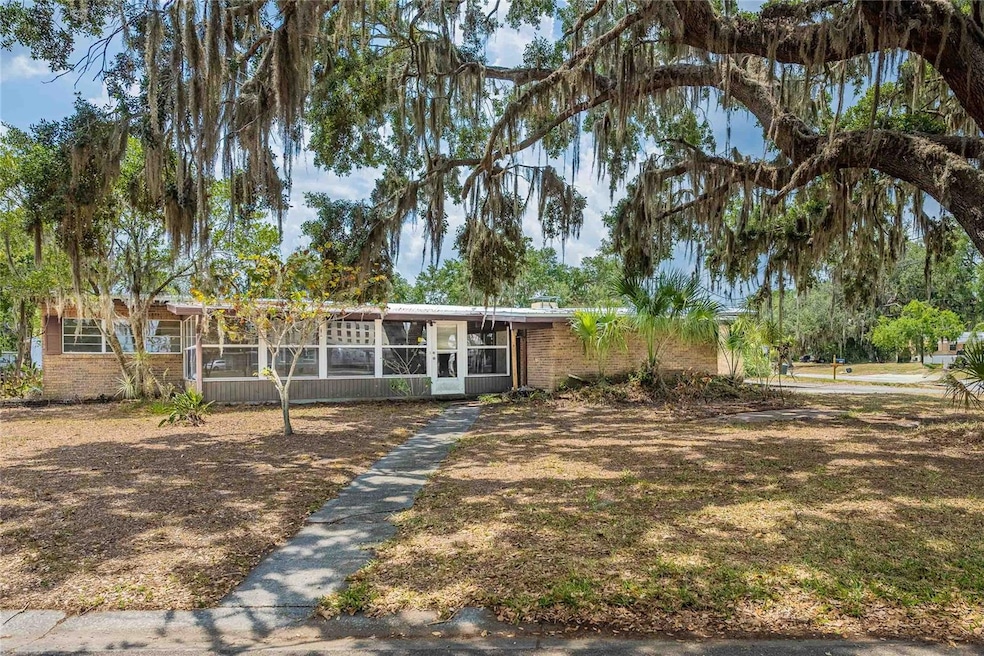
*** UPDATED: Seller Has Made Recent Changes Not In Current Photos; Flooring And Interior Paint. NOW Priced Far Below Market Value. Will Look At Any Reasonable Offer. Big Potential On An Oversized Shady Corner Lot! Needs A Little TLC. This Spacious Block Home Offers A Fantastic Opportunity With Some Major Updates Already Complete—Brand New Metal Roof, New Hvac System, And A New On-Demand Tankless Water Heater. The Interior Is Full Of Natural Light And Features A Generous Layout With Multiple Living Spaces, A Fireplace, And Enclosed Front And Rear Porches. While The Finishes Reflect A Bygone Era, The Solid Structure And Mechanical Upgrades Provide A Great Head Start For Your Personal Touches. Nestled Beneath A Canopy Of Mature Oaks On A Corner Lot In A Quiet Bartow Neighborhood—Just Minutes From Schools, Parks, And Downtown. Come Take A Look And Imagine The Possibilities!
Last Agent to Sell the Property
KELLER WILLIAMS REALTY SMART 1 Brokerage Phone: 863-508-3000 License #3052785 Listed on: 05/11/2025
We collect this data history from publicly available records. To have your information removed, we recommend requesting removal directly through your county’s website.
LaShawn Milton
XCLUSIVE REALTY LLC
(813) 303-0424
53 Total Sales
1 in Bartow
$240,000 Price
Ken Ash
HOOT REAL ESTATE LLC
(863) 624-6569
44 Total Sales
4 in Bartow
$250K - $450K Price Range
Sonya Duke
241 REAL ESTATE LLC
(863) 213-6842
56 Total Sales
4 in Bartow
$188K - $320K Price Range
Kathy Alexander
CENTURY 21 WATSON & MYERS REALTY
(863) 292-6482
75 Total Sales
2 in Bartow
$104K - $260K Price Range
Mabel Vassallo
CENTURY 21 MYERS REALTY
(863) 356-8252
52 Total Sales
1 in Bartow
$285,000 Price
Tony Baroni
KELLER WILLIAMS SUBURBAN TAMPA
(813) 437-1985
1,289 Total Sales
6 in Bartow
$238K - $421K Price Range
We collect this data history from publicly available records. To have your information removed, we recommend requesting removal directly through your county’s website.
| Date | Type | Sale Price | Title Company |
|---|---|---|---|
| Warranty Deed | $210,000 | Smart Title | |
| Warranty Deed | -- | Smart Title | |
| Warranty Deed | $100 | None Listed On Document | |
| Warranty Deed | $54,900 | Homeplus Title Partners Llc | |
| Corporate Deed | $30,000 | Buyers Title Inc | |
| Trustee Deed | $18,600 | None Available | |
| Interfamily Deed Transfer | -- | None Available | |
| Warranty Deed | $58,500 | -- | |
| Deed | -- | -- | |
| Deed | $100 | -- | |
| Warranty Deed | $72,000 | -- |
We collect this data history from publicly available records. To have your information removed, we recommend requesting removal directly through your county’s website.
| Date | Status | Loan Amount | Loan Type |
|---|---|---|---|
| Open | $210,000 | VA | |
| Previous Owner | $118,500 | Fannie Mae Freddie Mac |
We collect this data history from publicly available records. To have your information removed, we recommend requesting removal directly through your county’s website.
| Date | Event | Price | List to Sale | Price per Sq Ft |
|---|---|---|---|---|
| 12/02/2025 12/02/25 | Sold | $210,000 | +5.0% | $119 / Sq Ft |
| 10/29/2025 10/29/25 | Pending | -- | -- | -- |
| 10/22/2025 10/22/25 | For Sale | $200,000 | 0.0% | $114 / Sq Ft |
| 10/18/2025 10/18/25 | Pending | -- | -- | -- |
| 10/18/2025 10/18/25 | Price Changed | $200,000 | -4.8% | $114 / Sq Ft |
| 08/10/2025 08/10/25 | Off Market | $210,000 | -- | -- |
| 07/22/2025 07/22/25 | Price Changed | $244,000 | -6.1% | $139 / Sq Ft |
| 07/08/2025 07/08/25 | Price Changed | $259,900 | -7.2% | $148 / Sq Ft |
| 06/09/2025 06/09/25 | Price Changed | $280,000 | -3.4% | $159 / Sq Ft |
| 06/09/2025 06/09/25 | For Sale | $290,000 | +38.1% | $165 / Sq Ft |
| 06/09/2025 06/09/25 | Off Market | $210,000 | -- | -- |
| 05/22/2025 05/22/25 | Price Changed | $290,000 | -3.3% | $165 / Sq Ft |
| 05/11/2025 05/11/25 | For Sale | $300,000 | -- | $170 / Sq Ft |
We collect this data history from publicly available records. To have your information removed, we recommend requesting removal directly through your county’s website.
| Year | Tax Paid | Tax Assessment Tax Assessment Total Assessment is a certain percentage of the fair market value that is determined by local assessors to be the total taxable value of land and additions on the property. | Land | Improvement |
|---|---|---|---|---|
| 2025 | $5,021 | $275,644 | $24,000 | $251,644 |
| 2024 | $590 | $55,870 | ||
| 2023 | $590 | $54,243 | ||
| 2022 | $494 | $52,663 | $0 | $0 |
| 2021 | $417 | $51,129 | $0 | $0 |
| 2020 | $337 | $50,423 | $0 | $0 |
| 2018 | $327 | $48,370 | $0 | $0 |
| 2017 | $325 | $47,375 | $0 | $0 |
| 2016 | $321 | $46,401 | $0 | $0 |
| 2015 | $233 | $46,078 | $0 | $0 |
| 2014 | $320 | $45,712 | $0 | $0 |
Seller's Agent in 2025
Patrick Thurmond
KELLER WILLIAMS REALTY SMART 1
(863) 450-8847
56 Total Sales
Buyer's Agent in 2025
Ernani Sena
ATRIUM REALTY, LLC
(774) 258-0635
148 Total Sales
Source: Stellar MLS
MLS Number: L4952869
APN: 25-30-06-385600-002030
Disclaimer: Certain information contained herein is derived from information provided by parties other than Homes.com. All information provided is deemed reliable, but is not guaranteed to be accurate and should be independently verified.
All data is obtained from various sources and may not have been verified by broker or MLS GRID. Supplied Open House Information is subject to change without notice. All information should be independently reviewed and verified for accuracy. Properties may or may not be listed by the office/agent presenting the information. Some IDX listings have been excluded from this website. IDX information is provided exclusively for personal, non-commercial use, and may not be used for any purpose other than to identify prospective properties consumers may be interested in purchasing. Information is deemed reliable but not guaranteed.
Listings courtesy of Stellar MLS as distributed by MLS GRID.
Based on information submitted to the MLS GRID
Listing Information presented by local MLS brokerage: Ten-X - (888)-952-6393
Ask me questions while you tour the home.