
Deborah Lonsdorf
Responds Quickly
BHHS Fox & Roach-Haverford
(215) 607-8453
33 Total Sales
1 in Jenkintown
$375,000 Price
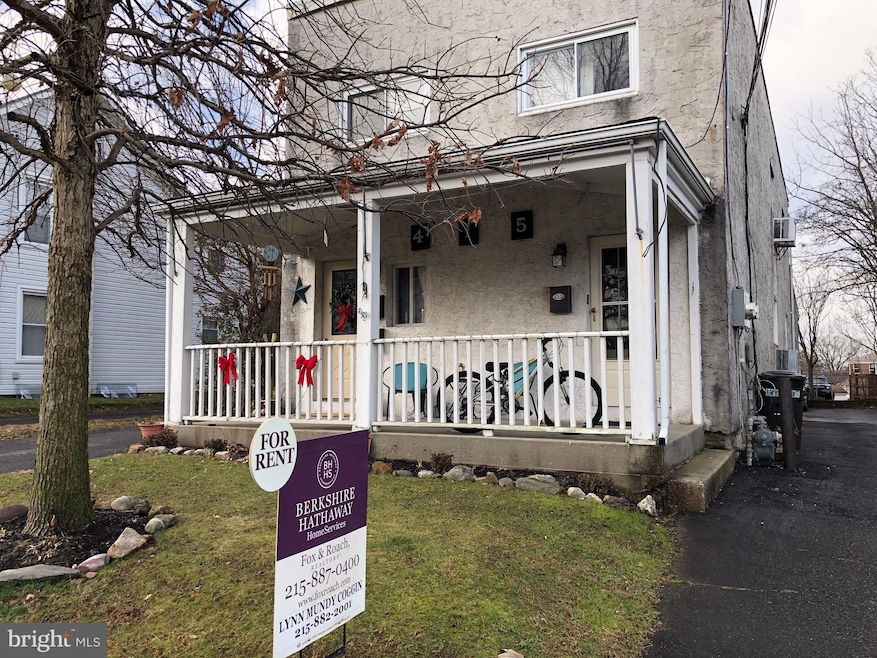
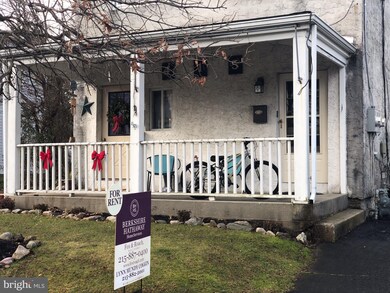
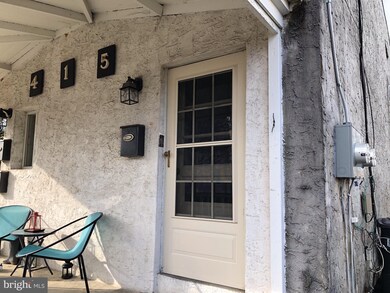
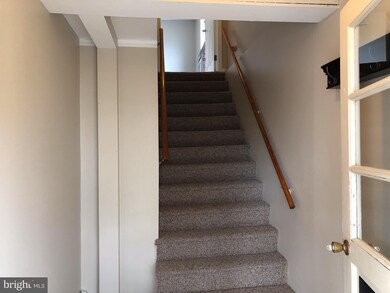
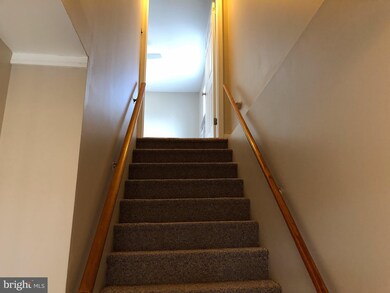
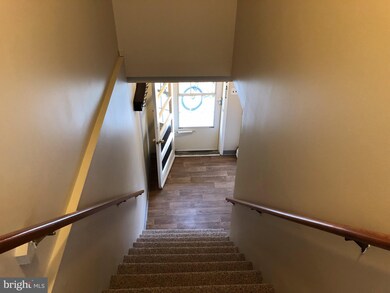
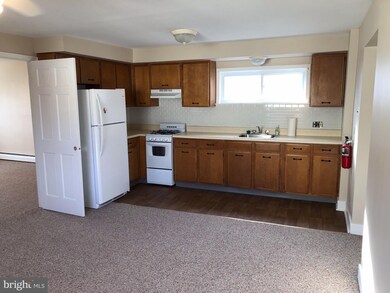
Fabulous second floor 2 or 3 Bedroom apartment in Jenkintown Borough with off-street parking for two cars AND laundry room AND washer and dryer and refrigerator! Unit includes sharing a front porch and a back patio with other tenants. And, a GIANT bonus...water and the trash are INCLUDED in the monthly rent! Close to transportation, schools, and shopping...in the heart of Jenkintown Borough! Available immediately.
Last Agent to Rent the Property
(215) 887-0400 dawn.ciganik@foxroach.com BHHS Fox & Roach-Jenkintown License #RS210932L Listed on: 01/02/2019
Last Renter's Agent
(215) 887-0400 dawn.ciganik@foxroach.com BHHS Fox & Roach-Jenkintown License #RS210932L Listed on: 01/02/2019
Deborah Lonsdorf
BHHS Fox & Roach-Haverford
(215) 607-8453
33 Total Sales
1 in Jenkintown
$375,000 Price
Adam Dyer
Compass RE
(484) 922-9118
144 Total Sales
2 in Jenkintown
$385K - $405K Price Range
Tony Esposito
RE/MAX Aspire
(215) 544-3379
278 Total Sales
1 in Jenkintown
$290,000 Price
Barb Camusi
Keller Williams Real Estate-Blue Bell
(856) 443-6036
120 Total Sales
1 in Jenkintown
$189,900 Price
Bob Kelley
BHHS Fox & Roach-Blue Bell
(484) 978-9734
673 Total Sales
3 in Jenkintown
$152K - $407K Price Range
Nicholas Esser
Addison Wolfe Real Estate
(646) 362-3761
71 Total Sales
1 in Jenkintown
$135,000 Price
We collect this data history from publicly available records. To have your information removed, we recommend requesting removal directly through your county’s website.
| Date | Event | Price | List to Sale | Price per Sq Ft |
|---|---|---|---|---|
| 01/31/2019 01/31/19 | Rented | $1,375 | 0.0% | -- |
| 01/11/2019 01/11/19 | Off Market | $1,375 | -- | -- |
| 01/02/2019 01/02/19 | For Rent | $1,375 | -- | -- |
We collect this data history from publicly available records. To have your information removed, we recommend requesting removal directly through your county’s website.
| Year | Tax Paid | Tax Assessment Tax Assessment Total Assessment is a certain percentage of the fair market value that is determined by local assessors to be the total taxable value of land and additions on the property. | Land | Improvement |
|---|---|---|---|---|
| 2026 | $5,367 | $462,936 | $105,972 | $356,964 |
| 2025 | $5,367 | $453,860 | $103,895 | $349,965 |
| 2023 | $5,164 | $436,237 | $99,861 | $336,376 |
| 2022 | $5,096 | $427,684 | $97,903 | $329,781 |
| 2021 | $4,953 | $419,299 | $95,984 | $323,315 |
| 2020 | $4,934 | $415,000 | $95,000 | $320,000 |
| 2019 | $4,599 | $386,580 | $115,974 | $270,606 |
| 2018 | $4,499 | $379,000 | $113,700 | $265,300 |
| 2017 | $4,161 | $356,502 | $101,855 | $254,647 |
| 2016 | $4,019 | $349,512 | $99,858 | $249,654 |
| 2015 | $3,957 | $344,263 | $98,359 | $245,904 |
| 2014 | $3,789 | $329,500 | $90,800 | $238,700 |
Landlord's Agent in 2019
Lynn Mundy Coggin
BHHS Fox & Roach
(215) 882-2001
42 Total Sales
Source: Bright MLS
MLS Number: PAMC372838
Disclaimer: Certain information contained herein is derived from information provided by parties other than Homes.com. All information provided is deemed reliable, but is not guaranteed to be accurate and should be independently verified.
The data relating to real estate for sale on this website appears in part through the BRIGHT Internet Data Exchange program, a voluntary cooperative exchange of property listing data between licensed real estate brokerage firms, and is provided by BRIGHT through a licensing agreement.
Listing information is from various brokers who participate in the Bright MLS IDX program and not all listings may be visible on the site.
The property information being provided on or through the website is for the personal, non-commercial use of consumers and such information may not be used for any purpose other than to identify prospective properties consumers may be interested in purchasing.
Some properties which appear for sale on the website may no longer be available because they are for instance, under contract, sold or are no longer being offered for sale.
Property information displayed is deemed reliable but is not guaranteed.
Copyright 2026 Bright MLS, Inc.
Ask me questions while you tour the home.