
Frank Blumenthal
Keller Williams Real Estate Tri-County
(267) 481-8949
121 Total Sales
3 in Jenkintown
$161K - $900K Price Range
Estimated Value: $312,386
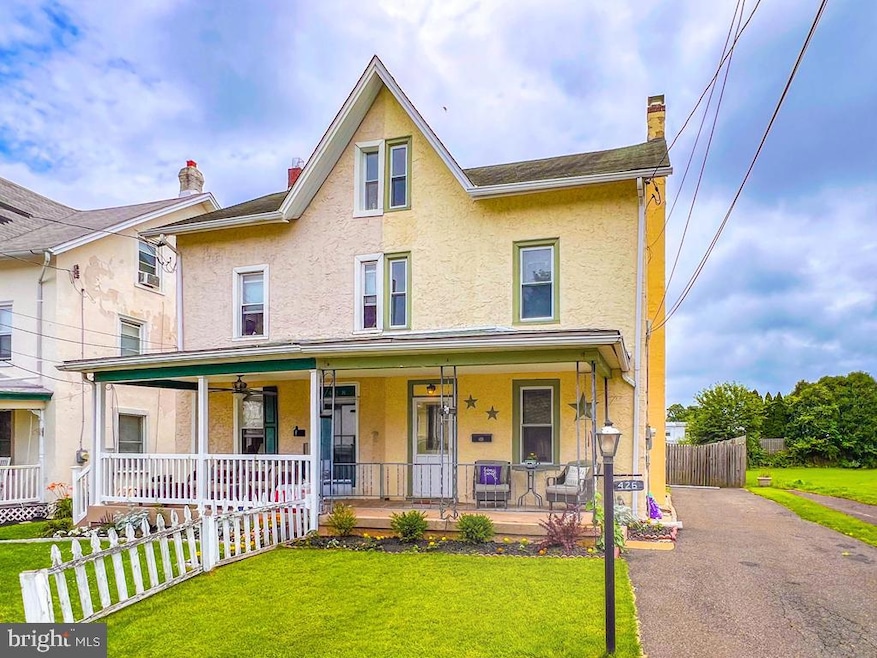
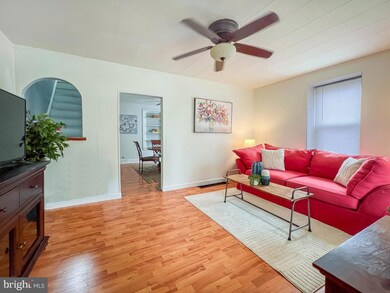
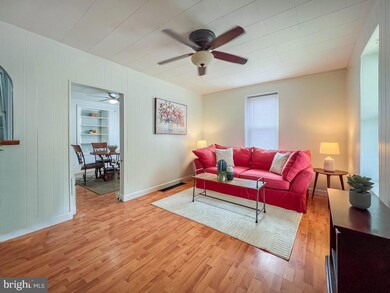
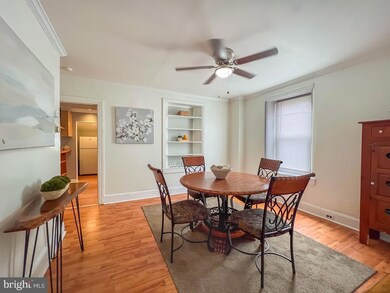
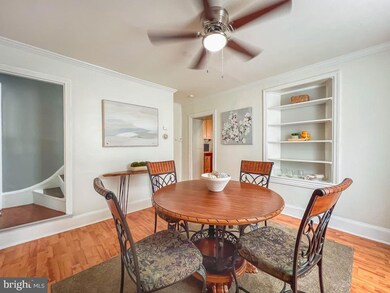
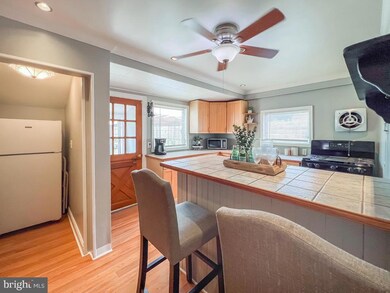
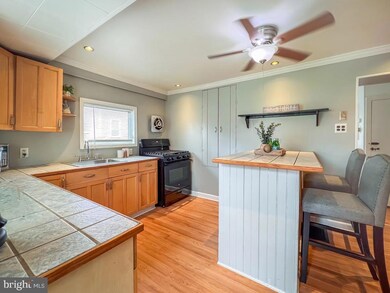
Welcome to this beautifully maintained twin with all the curb appeal. This home is placed in the heart of Jenkintown Borough, featuring a front porch and driveway providing off street parking. Once inside the first-floor layout includes hardwood flooring, family room, dining room with crown molding finishes, and an eat in kitchen with a pantry. This kitchen has optimum counter space. This twin also has a beautifully maintained fenced in back yard. Have dreams of having an above ground pool? This yard has the space for it! The second floor features newer hard wood flooring, full bath, primary bedroom, and a secondary bedroom. Once up the stairs to the third floor you will find all brand-new flooring with an additional bedroom and an additional room that can be utilized as a home office or exercise room. This home provides a flexible floor plan ideal for a family, remote work, or entertaining guests. Jenkintown Borough is known for their tight knit community and almost privatized public schooling. Making this a fabulous community to raise a family. The borough also has many shopping and dining options all with-in walking distance. Local to Jenkintown Train Station and 611 making it the perfect location if you need to travel into the city for work. NOTE: This has been pre-inspected by Pillar to Post and is Market Ready! A copy of the inspection report is available for review—offering transparency and peace of mind for buyers. Enjoy a smoother transaction knowing the property's condition has already been professionally evaluated. Don’t miss this move-in ready opportunity!
Last Agent to Sell the Property
(215) 757-6100 klrw476@kw.com Keller Williams Real Estate-Langhorne License #RS206818L Listed on: 06/20/2025
Frank Blumenthal
Keller Williams Real Estate Tri-County
(267) 481-8949
121 Total Sales
3 in Jenkintown
$161K - $900K Price Range
Erica Deuschle
Keller Williams Main Line
(610) 463-0417
1,468 Total Sales
1 in Jenkintown
$900,000 Price
Patrick Joos
Keller Williams Real Estate-Blue Bell
(267) 903-7014
150 Total Sales
1 in Jenkintown
$310,500 Price
Craig Lerch
EXP Realty, LLC
(856) 460-2589
106 Total Sales
1 in Jenkintown
$1,250,000 Price
Carolyn Prante
Coldwell Banker Realty
(484) 978-9188
62 Total Sales
1 in Jenkintown
$200,000 Price
Thomas Greer
Keller Williams Real Estate - Newtown
(484) 592-4691
119 Total Sales
1 in Jenkintown
$425,000 Price
We collect this data history from publicly available records. To have your information removed, we recommend requesting removal directly through your county’s website.
| Date | Event | Price | List to Sale | Price per Sq Ft |
|---|---|---|---|---|
| 08/25/2025 08/25/25 | Sold | $310,000 | +3.3% | $248 / Sq Ft |
| 06/24/2025 06/24/25 | Pending | -- | -- | -- |
| 06/20/2025 06/20/25 | For Sale | $300,000 | -- | $240 / Sq Ft |
We collect this data history from publicly available records. To have your information removed, we recommend requesting removal directly through your county’s website.
| Year | Tax Paid | Tax Assessment Tax Assessment Total Assessment is a certain percentage of the fair market value that is determined by local assessors to be the total taxable value of land and additions on the property. | Land | Improvement |
|---|---|---|---|---|
| 2026 | $6,848 | $97,990 | ||
| 2025 | $6,272 | $97,990 | $53,410 | $44,580 |
| 2024 | $6,272 | $97,990 | $53,410 | $44,580 |
| 2023 | $5,931 | $97,990 | $53,410 | $44,580 |
| 2022 | $5,651 | $97,990 | $53,410 | $44,580 |
| 2021 | $5,476 | $97,990 | $53,410 | $44,580 |
| 2020 | $5,313 | $97,990 | $53,410 | $44,580 |
| 2019 | $5,220 | $97,990 | $53,410 | $44,580 |
| 2018 | $3,527 | $97,990 | $53,410 | $44,580 |
| 2017 | $4,957 | $97,990 | $53,410 | $44,580 |
| 2016 | $4,919 | $97,990 | $53,410 | $44,580 |
| 2015 | $4,699 | $97,990 | $53,410 | $44,580 |
| 2014 | $4,699 | $97,990 | $53,410 | $44,580 |
Seller's Agent in 2025
Diane Loomis
Keller Williams Real Estate-Langhorne
(267) 307-3052
156 Total Sales
Buyer's Agent in 2025
Lou Reyes III
Coldwell Banker Realty
(267) 648-7123
79 Total Sales
Source: Bright MLS
MLS Number: PAMC2143784
APN: 10-00-02376-008
Disclaimer: Certain information contained herein is derived from information provided by parties other than Homes.com. All information provided is deemed reliable, but is not guaranteed to be accurate and should be independently verified.
The data relating to real estate for sale on this website appears in part through the BRIGHT Internet Data Exchange program, a voluntary cooperative exchange of property listing data between licensed real estate brokerage firms, and is provided by BRIGHT through a licensing agreement.
Listing information is from various brokers who participate in the Bright MLS IDX program and not all listings may be visible on the site.
The property information being provided on or through the website is for the personal, non-commercial use of consumers and such information may not be used for any purpose other than to identify prospective properties consumers may be interested in purchasing.
Some properties which appear for sale on the website may no longer be available because they are for instance, under contract, sold or are no longer being offered for sale.
Property information displayed is deemed reliable but is not guaranteed.
Copyright 2026 Bright MLS, Inc.
Ask me questions while you tour the home.