
Richard McDonough
Lakes Sotheby's International Realty
(612) 261-1416
82 Total Sales
1 in Troy
$750,000 Price

Estimated Value: $727,897
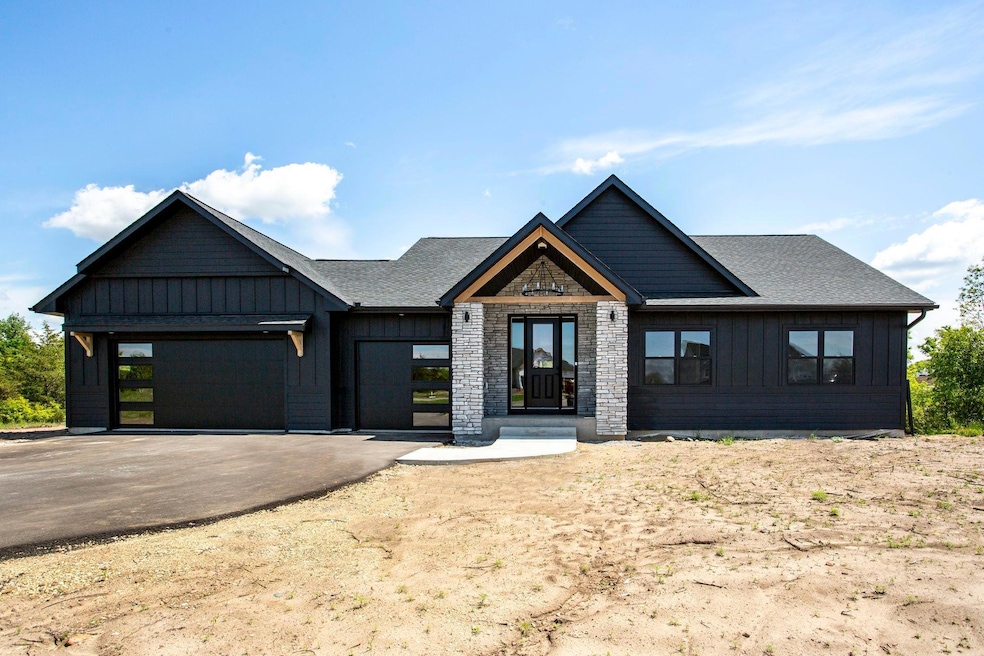
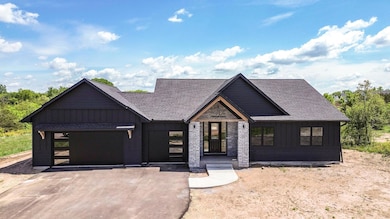
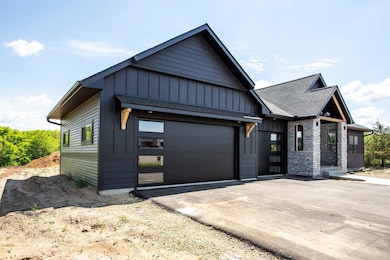
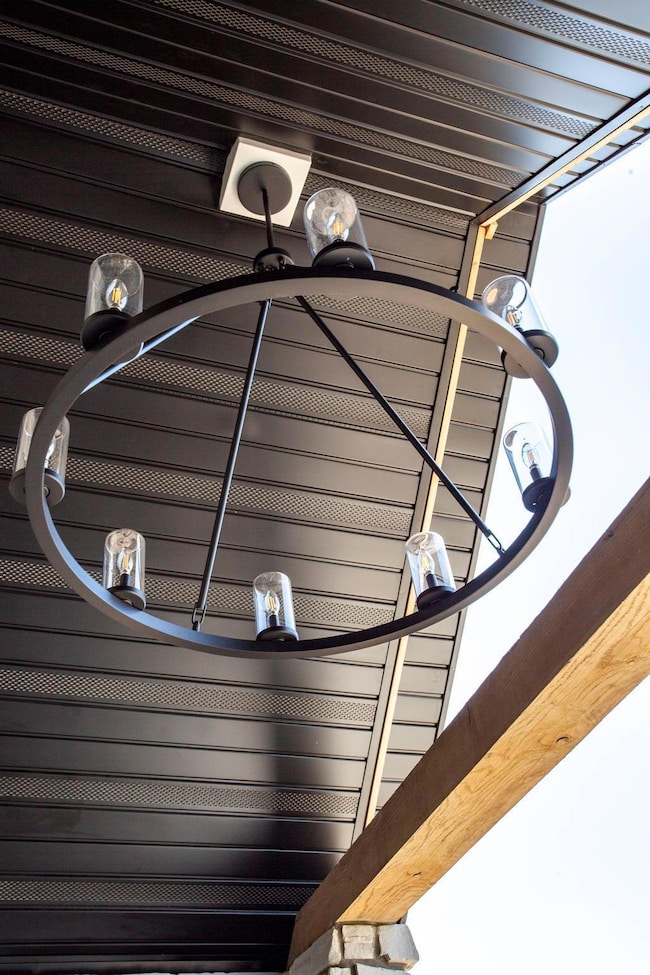
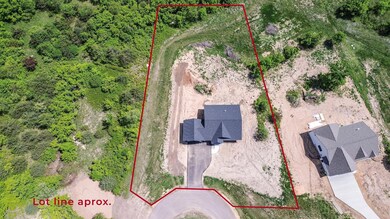
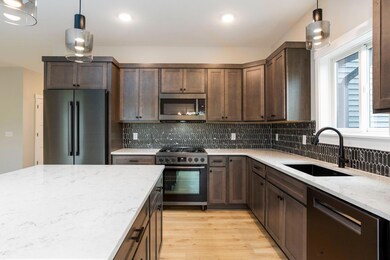
This newly built home by Renova Homes is a really nice one story layout with plenty of space and an appealing exterior design style. With over 3,100 square feet, 4 bedrooms and a main level office, there is plenty of space for your needs. The exterior of the home features lots of cultured stone, black exterior Andersen 100 series windows, LP siding on the front, LP trim on all windows and doors, gutters, upgraded and insulated garage doors, architectural shingles, and an asphalt driveway. The interior is highlighted by a grand entrance along with a 9' main level ceiling. Enter through the front door and you'll see the low maintenance LVP flooring, high end appliances, gas fireplace with decorative surround, low volt tech package (be set up to work from home), quartz counters, solid core interior doors, and a tile shower in the primary suite bathroom. Reach out today to make this brand new dream home yours.
Last Agent to Sell the Property
Coldwell Banker Realty Brokerage Phone: 7152223167 Listed on: 06/03/2025
Richard McDonough
Lakes Sotheby's International Realty
(612) 261-1416
82 Total Sales
1 in Troy
$750,000 Price
Caroline Anderson
RE/MAX Professionals
(651) 661-5104
44 Total Sales
1 in Troy
$225,000 Price
Judy Gillette
Edina Realty, Inc.
(534) 544-3971
96 Total Sales
5 in Troy
$390K - $2M Price Range
Cheryl Larson
eXp Realty
(612) 260-7198
178 Total Sales
2 in Troy
$100,000 Price Range
Bob Clark
Lynskey & Clark Companies
(651) 400-2945
65 Total Sales
1 in Troy
$590,000 Price
Jessica Johnson
Coldwell Banker Realty
(612) 453-0252
126 Total Sales
2 in Troy
$325K - $540K Price Range
We collect this data history from publicly available records. To have your information removed, we recommend requesting removal directly through your county’s website.
| Date | Event | Price | List to Sale | Price per Sq Ft |
|---|---|---|---|---|
| 09/05/2025 09/05/25 | Sold | $707,000 | -2.5% | $226 / Sq Ft |
| 07/01/2025 07/01/25 | Price Changed | $725,000 | -2.0% | $231 / Sq Ft |
| 06/17/2025 06/17/25 | Price Changed | $740,000 | -1.3% | $236 / Sq Ft |
| 06/03/2025 06/03/25 | For Sale | $750,000 | -- | $239 / Sq Ft |
Seller's Agent in 2025
Dan Payne
Coldwell Banker Burnet
(715) 222-3167
11 in this area
120 Total Sales
LB
Buyer's Agent in 2025
Lauren Berg
Bridge Realty, LLC
(952) 368-0021
1 in this area
10 Total Sales
Source: NorthstarMLS
MLS Number: 6723824
Disclaimer: Certain information contained herein is derived from information provided by parties other than Homes.com. All information provided is deemed reliable, but is not guaranteed to be accurate and should be independently verified.
All data is obtained from various sources and may not have been verified by broker or MLS GRID. Supplied Open House Information is subject to change without notice. All information should be independently reviewed and verified for accuracy. Properties may or may not be listed by the office/agent presenting the information. Some IDX listings have been excluded from this website.
Listings courtesy of NorthstarMLS as distributed by MLS GRID.
Based on information submitted to the MLS GRID
Ask me questions while you tour the home.