
Don Wilder
Berkshire Hathaway Home
(463) 219-2353
152 Total Sales
1 in Beech Grove
$199,900 Price
Estimated Value: $185,205
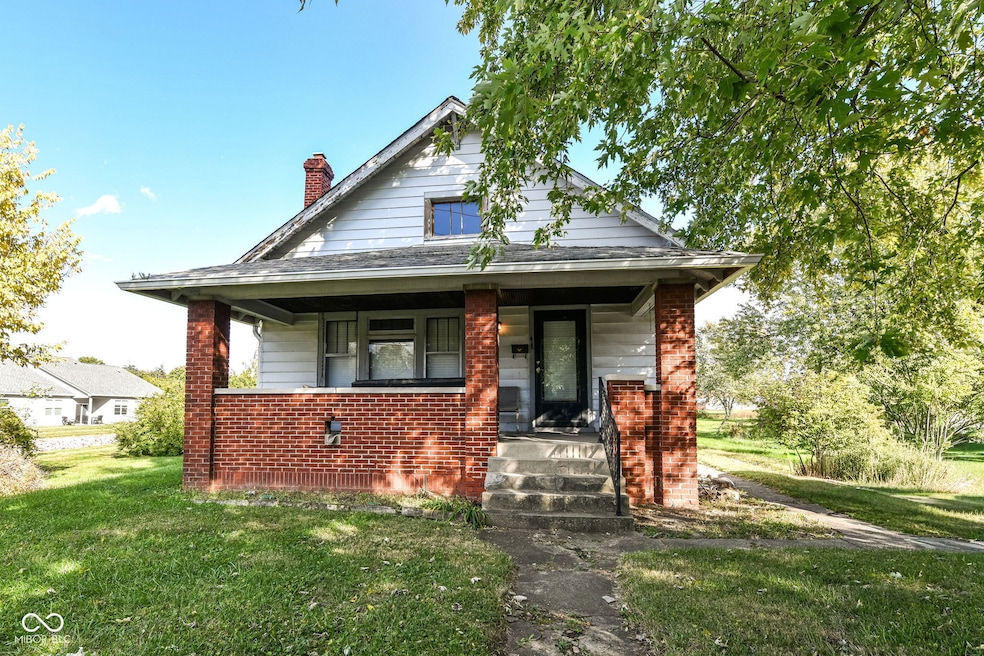
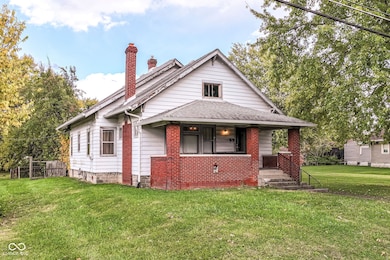
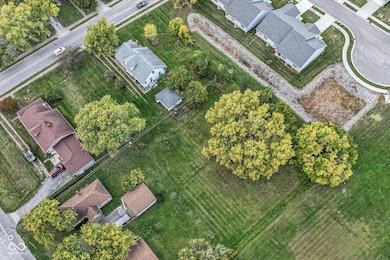
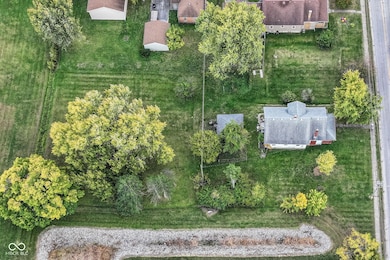
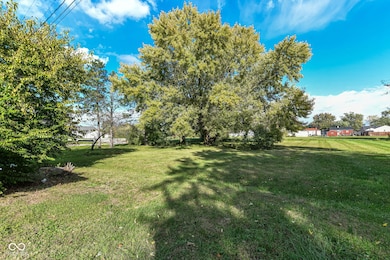
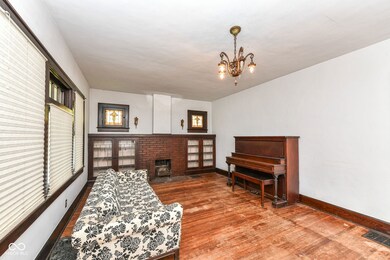
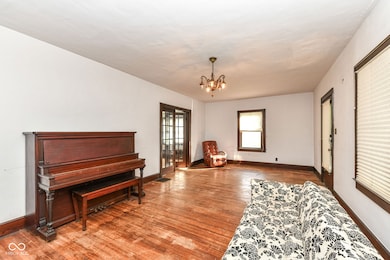
This residence has been loved and lived in by generations of the same family for nearly 100 years! This home is rich with family history. The one acre property is beautiful with mature trees and has hosted many gardens and many celebrations throughout the decades. There are endless possibilities of what you can do with this space. It is awaiting it's new owner to bring it back to life and construct it's next chapter creating many new memories. It is currently a 2 bedroom and 1 bathroom home. However, there is a built-in stairway leading to 1384 square feet of attic space ready to be renovated for multiple bedrooms or a gorgeous primary suite! The craftsman style built-in bookshelves that frame the fireplace, the dining room window seat with storage and the hardwood floors throughout are all original to the home. This really is a gem of an opportunity on one acre in the heart of Beech Grove!!
Last Agent to Sell the Property
eXp Realty, LLC Brokerage Email: glenn.bill@exprealty.com License #RB14015601 Listed on: 11/21/2025
Co-Listed By
eXp Realty, LLC Brokerage Email: glenn.bill@exprealty.com License #RB14045265
We collect this data history from publicly available records. To have your information removed, we recommend requesting removal directly through your county’s website.
Don Wilder
Berkshire Hathaway Home
(463) 219-2353
152 Total Sales
1 in Beech Grove
$199,900 Price
Janet Giles
Your Realty Link, LLC
(888) 589-3770
102 Total Sales
2 in Beech Grove
$167K - $175K Price Range
Laura O'Connor
Keller Williams Indy Metro Partners
(844) 936-2350
67 Total Sales
2 in Beech Grove
$203K - $250K Price Range
Lezley Wass
CAPSTONE REALTY GROUP INC
(888) 621-1801
131 Total Sales
1 in Beech Grove
$235,000 Price
Hart Summeier
Highgarden Real Estate
(463) 219-4560
205 Total Sales
1 in Beech Grove
$235,000 Price
Andrew Clyne
REMAX ONE
(833) 607-1943
72 Total Sales
1 in Beech Grove
$186,000 Price
We collect this data history from publicly available records. To have your information removed, we recommend requesting removal directly through your county’s website.
| Date | Buyer | Sale Price | Title Company |
|---|---|---|---|
| -- | Enterprise Title | ||
| -- | Matthew Allen Llc |
We collect this data history from publicly available records. To have your information removed, we recommend requesting removal directly through your county’s website.
| Date | Status | Borrower | Loan Amount |
|---|---|---|---|
| Open | $155,000 | ||
| Previous Owner | $77,600 |
We collect this data history from publicly available records. To have your information removed, we recommend requesting removal directly through your county’s website.
| Date | Event | Price | List to Sale | Price per Sq Ft |
|---|---|---|---|---|
| 01/21/2026 01/21/26 | Sold | $175,000 | -7.4% | $125 / Sq Ft |
| 12/18/2025 12/18/25 | Pending | -- | -- | -- |
| 11/21/2025 11/21/25 | For Sale | $189,000 | -- | $135 / Sq Ft |
We collect this data history from publicly available records. To have your information removed, we recommend requesting removal directly through your county’s website.
| Year | Tax Paid | Tax Assessment Tax Assessment Total Assessment is a certain percentage of the fair market value that is determined by local assessors to be the total taxable value of land and additions on the property. | Land | Improvement |
|---|---|---|---|---|
| 2025 | $5,296 | $191,900 | $20,000 | $171,900 |
| 2024 | $5,505 | $192,200 | $20,000 | $172,200 |
| 2023 | $5,505 | $197,400 | $20,000 | $177,400 |
| 2022 | $5,057 | $176,800 | $20,000 | $156,800 |
| 2021 | $4,096 | $147,900 | $20,000 | $127,900 |
| 2020 | $3,501 | $134,500 | $20,000 | $114,500 |
| 2019 | $3,273 | $130,500 | $15,000 | $115,500 |
| 2018 | $3,162 | $120,900 | $15,000 | $105,900 |
| 2017 | $2,802 | $112,000 | $15,000 | $97,000 |
| 2016 | $2,678 | $108,100 | $15,000 | $93,100 |
| 2014 | $2,573 | $109,500 | $15,000 | $94,500 |
| 2013 | $2,573 | $109,500 | $15,000 | $94,500 |
Seller's Agent in 2026
Glenn Bill
eXp Realty, LLC
(317) 590-7757
137 Total Sales
S
Seller Co-Listing Agent in 2026
Steffenie Salzmann
eXp Realty, LLC
(317) 695-5543
35 Total Sales
L
Buyer's Agent in 2026
Luke Reiter
eXp Realty, LLC
(317) 978-6963
33 Total Sales
Source: MIBOR Broker Listing Cooperative®
MLS Number: 22069243
APN: 49-10-21-105-002.000-102
Disclaimer: Certain information contained herein is derived from information provided by parties other than Homes.com. All information provided is deemed reliable, but is not guaranteed to be accurate and should be independently verified.
All data is obtained from various sources and may not have been verified by broker or MLS GRID. Supplied Open House Information is subject to change without notice. All information should be independently reviewed and verified for accuracy. Properties may or may not be listed by the office/agent presenting the information. Some IDX listings have been excluded from this website.
Listings courtesy of MIBOR Broker Listing Cooperative® as distributed by MLS GRID.
Based on information submitted to the MLS GRID
Ask me questions while you tour the home.