NOT LISTED FOR SALE
5 Beds
3 Baths
3,129 Sq Ft
0.25 Acre Lot

Sale Details

Date Sold: June 20, 2025

Last sale price $509,990 $163 Per Sq Ft

7 Days on Market

Highlights

  • Media Room
  • New Construction
  • ENERGY STAR Certified Homes
  • Mulberry Elementary School Rated A
  • View of Trees or Woods
  • Clubhouse

About This Home

As of June 2025

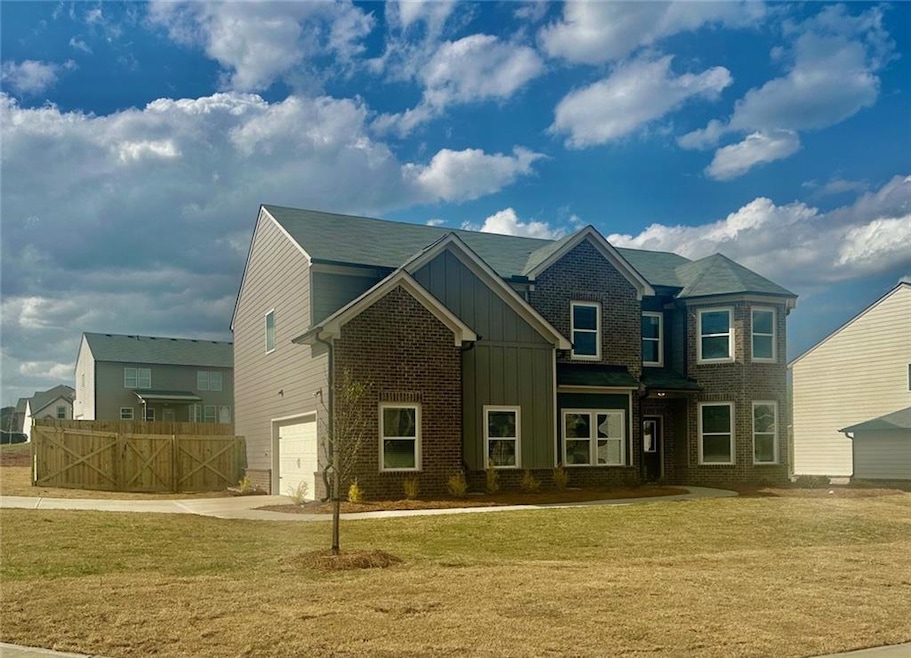
The Cartay Plan Lot : 61C 5BR/3BA SIDE ENTRY FENCED IN YARD. Welcome to Beckett Ranch, a Brand New Community Situated in the Lively and Timeless "SOUTHERN CHARM" Town of Auburn, GA. 2 STORY FOYER and Beautiful Open Concept Spacious Plan has Room for Entertaining. The Great Room and Kitchen area Enjoy a Lovely View of the Back Yard. Enter into a Formal Dining Room and Living Room/Office/Playroom. On the Main Level you will also find a Bedroom and Full Bath that will Delight Extended Family or Guests. A Few Highlights Include: Luxury Vinyl Planking Throughout the Main Level Living Areas, a Kitchen with GRANITE COUNTERS, TILE Backsplash, and a STAINLESS -STEEL Appliance Package. Upstairs You May Like to Have a Movie Night or Watch a Ball Game in the Media Room and How About the Convenience of an UPSTAIRS LAUNDRY ROOM! Enter into a Large Main Suite with a Beautiful Spa Bath, Including a DOUBLE VANITY with a Granite Counter Top, Separate Tile SHOWER and TUB, LARGE WALK IN CLOSET. This MAGNIFICENT Home is (Total Electric) ENERGY EFFICIENT.
The Property Also Includes a Fully Landscaped and Sodded Yard on All Four Sides and COVERED BACK DECK. Beckett Ranch will be a Fabulous Master-Planned Community Eventually Including Interlinking Walking Trails, Sidewalks, Underground Utilities, Clubhouse, Pool, Playgrounds, Pavilion and a Large Conservation Area Running Alongside Rock Creek. The Builder is offering $12,500 in Builder Paid Closing Costs with the Preferred Lender - Arch Capital. *SOME PHOTOS may be STOCK PHOTOS and may not be the actual pictures of the home. Home is Under Construction with an estimated finish date April 30

Last Agent to Sell the Property

Jan Welch

Park Place Brokers License #359019 Listed on: 04/05/2025

Co-Listed By

ROCKNEY A FISH

Park Place Brokers License #171046

Last Buyer's Agent

Celia Quinones

HomeSmart License #168232

HomeSmart
Create a Home Valuation Report for This Property
The Home Valuation Report is an in-depth analysis detailing your home's value as well as a comparison with similar homes in the area

Home Details

Home Type

  • Single Family

Year Built

  • Built in 2024 | New Construction

Lot Details

  • 10,890 Sq Ft Lot
  • Private Entrance
  • Privacy Fence
  • Wood Fence
  • Landscaped
  • Level Lot
  • Back Yard Fenced and Front Yard

HOA Fees

  • $58 Monthly HOA Fees

Parking

  • 2 Car Garage
  • Parking Accessed On Kitchen Level
  • Side Facing Garage
  • Garage Door Opener
  • Driveway Level

Property Views

  • Woods
  • Neighborhood

Home Design

  • Traditional Architecture
  • Slab Foundation
  • Shingle Roof
  • Composition Roof
  • Brick Front
  • HardiePlank Type

Interior Spaces

  • 3,129 Sq Ft Home
  • 2-Story Property
  • Crown Molding
  • Tray Ceiling
  • Vaulted Ceiling
  • Ceiling Fan
  • Decorative Fireplace
  • Electric Fireplace
  • ENERGY STAR Qualified Windows
  • Insulated Windows
  • Two Story Entrance Foyer
  • Great Room with Fireplace
  • Formal Dining Room
  • Media Room
  • Fire and Smoke Detector

Kitchen

  • Open to Family Room
  • Walk-In Pantry
  • Electric Range
  • Dishwasher
  • Kitchen Island
  • Stone Countertops
  • White Kitchen Cabinets
  • Disposal

Flooring

  • Carpet
  • Ceramic Tile
  • Luxury Vinyl Tile
  • Vinyl

Bedrooms and Bathrooms

  • Oversized primary bedroom
  • Walk-In Closet
  • Vaulted Bathroom Ceilings
  • Dual Vanity Sinks in Primary Bathroom
  • Low Flow Plumbing Fixtures
  • Separate Shower in Primary Bathroom

Laundry

  • Laundry Room
  • Laundry in Hall
  • Laundry on upper level
  • Electric Dryer Hookup

Eco-Friendly Details

  • Energy-Efficient Appliances
  • Energy-Efficient HVAC
  • Energy-Efficient Insulation
  • ENERGY STAR Certified Homes

Outdoor Features

  • Covered Patio or Porch
  • Exterior Lighting

Schools

  • Mulberry Elementary School
  • Dacula Middle School
  • Dacula High School

Utilities

  • Forced Air Zoned Heating and Cooling System
  • Underground Utilities
  • 220 Volts
  • High-Efficiency Water Heater
  • Cable TV Available

Listing and Financial Details

  • Home warranty included in the sale of the property
  • Tax Lot 61c

Community Details

Overview

  • $1,000 Initiation Fee
  • Beckett Ranch Subdivision

Amenities

  • Clubhouse

Recreation

  • Community Pool

Home Details

Home Type

Single Family

Year Built

Built in 2024 | New Construction

Lot Details

0.25 Acres

HOA Fees

$58 per month

Parking

2

Listing Details

  • Standard Status: Closed
  • Property Type: Residential
  • MLS Status: Closed
  • Property Sub Type: Single Family Residence
  • Architectural Style: Traditional
  • Property Condition: New Construction
  • Year Built: 2024
  • Levels Stories: Two
  • Above Grade Finished Sq Ft: 3129.00
  • Special Features: NewHome

Property Details

  • Property: Residential Detached

Interior Features

  • Flooring: Carpet, Ceramic Tile, Luxury Vinyl, Vinyl
  • Fireplace Features: Decorative, Electric, Great Room
  • Number Of Fireplaces: 1
  • Appliances: Dishwasher, Disposal, Electric Range, Electric Water Heater
  • Interior Amenities: Crown Molding, Double Vanity, Entrance Foyer, Entrance Foyer 2 Story, Low Flow Plumbing Fixtures, Tray Ceiling(s), Vaulted Ceiling(s), Walk-In Closet(s)
  • Kitchen Features: Cabinets White, Kitchen Island, Pantry Walk-In, Stone Counters, View to Family Room
  • Common Walls: No Common Walls
  • Additional Rooms: Dining Room, Great Room, Laundry, Media Room
  • Dining Room Features: Separate Dining Room
  • Square Footage: 3129.00
  • Spa Features: None
  • Window Features: ENERGY STAR Qualified Windows, Insulated Windows

Beds/Baths

  • Total Bedrooms: 5
  • Bedroom Features: Oversized Master
  • Main Bedrooms: 1
  • Total Bathrooms: 3
  • Total Full Baths: 3
  • Main Full Bathrooms: 1
  • Master Bathroom Features: Double Vanity, Separate Tub/Shower, Vaulted Ceilings

Exterior Features

  • Construction Materials: Brick Front, HardiPlank Type
  • Roof Type: Composition, Shingle
  • Fencing: Back Yard, Privacy, Wood
  • Patio And Porch Features: Covered, Front Porch, Rear Porch
  • Exterior Features: Lighting, Private Entry
  • View: Neighborhood, Trees/Woods
  • Pool Private: No
  • Foundation: Slab

Garage/Parking

  • Number of Garage Spaces: 2
  • Parking Features: Driveway, Garage, Garage Door Opener, Garage Faces Side, Kitchen Level, Level Driveway

Utilities

  • Sewer: Public Sewer
  • Water Source: Public
  • Security: Smoke Detector(s)
  • Cooling: Ceiling Fan(s), Central Air, Electric, Zoned
  • Heating: Central, Electric, ENERGY STAR Qualified Equipment, Zoned
  • Laundry Features: Electric Dryer Hookup, In Hall, Laundry Room, Upper Level
  • Utilities: Cable Available, Electricity Available, Sewer Available, Underground Utilities, Water Available
  • Electric: 220 Volts

Condo/Co-op/Association

  • Community Features: Clubhouse, Homeowners Assoc, Pool, Sidewalks, Street Lights
  • Association Fee: 700
  • Association Fee Frequency: Annually
  • Association: Yes
  • Home Warranty: Yes
  • Subdivision Complex: Beckett Ranch

Lot Info

  • Acres: 0.2500
  • Lot: 61c
  • Lot Features: Back Yard, Front Yard, Landscaped, Level
  • Horse Amenities: None
  • Land Lease: No
  • Property Attached Yn: No

Green Features

  • Efficiency: Appliances, HVAC, Insulation, Water Heater
  • Green Building Certifications: ENERGY STAR Certified Homes
  • Green Energy Generation: None

Rental Info

  • Initiation Fee: 1000

Tax Info

  • Tax Year: 2024

MLS Schools

  • Elementary School: Mulberry
  • High School: Dacula
  • Middle School: Dacula

Home Values in the Area

Source: Public Records

Average Home Value in this Area


Source: Public Records

Agents Specializing in Auburn, GA

See All Agents

Property History

We collect this data history from publicly available records. To have your information removed, we recommend requesting removal directly through your county’s website.

Date Event Price List to Sale Price per Sq Ft
06/20/2025 06/20/25 Sold $509,990 -1.0% $163 / Sq Ft
04/12/2025 04/12/25 Pending -- -- --
04/05/2025 04/05/25 For Sale $514,990 -- $165 / Sq Ft
Source: First Multiple Listing Service (FMLS)

Agents Affiliated with this Home

  • Section Image
  • Section Image
  • Section Image
See All Agents

Map

Source: First Multiple Listing Service (FMLS)

MLS Number: 7554823

First Multiple Listing Service (FMLS)
Your Personal Tour Guide

Ask me questions while you tour the home.