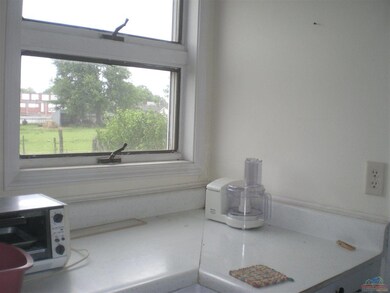
NOT LISTED FOR SALE

415 W 2nd St Appleton City, MO 64724

2 Beds
1 Bath
1,036 Sq Ft
1908 Built

Sale Details

Date Sold: July 1, 2015

5 Days on Market

Highlights

  • Wood Flooring
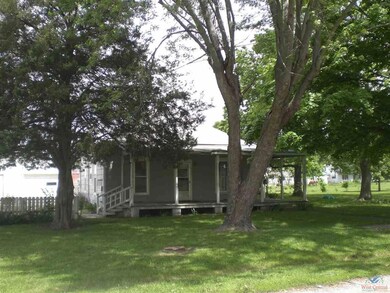
  • Cottage
  • Wood Frame Window
  • Main Floor Primary Bedroom
  • First Floor Utility Room
  • 1 Car Detached Garage

About This Home

As of July 2015

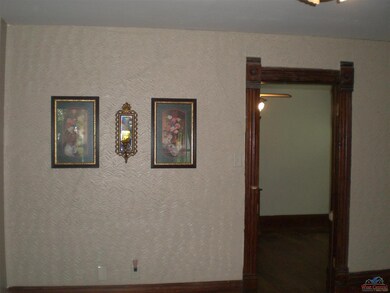
Well Worth The Money: 2 BR/1BA Cottage Home on large lot. This fixer upper home includes Central A/H, Hardwood floors, Good roof, Wrap-Around porch and within walking distance to nearby businesses. Nice detached 1 car garage with an area boxed off for a shop area for the handyman's projects. Very mature Pecan, Walnut and Hackberry trees for outside beauty. All of this for only $23,500, CALL NOW!!

Last Agent to Sell the Property

Herman Nitsche

STEWART & KIEFER REALTORS LLC License #2012008746 Listed on: 05/14/2015

Last Buyer's Agent

CLINT POWELL

Country Wide Realty License #2006026626

Home Details

Home Type

  • Single Family

Year Built

  • Built in 1908

Parking

  • 1 Car Detached Garage

Home Design

  • Cottage
  • Stone Foundation
  • Composition Roof
  • Hardboard

Interior Spaces

  • 1,036 Sq Ft Home
  • Ceiling Fan
  • Wood Frame Window
  • Living Room
  • Dining Room
  • First Floor Utility Room
  • Crawl Space
  • Storm Windows

Kitchen

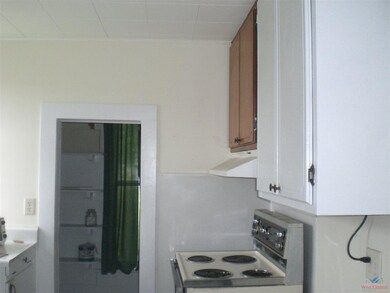
  • Electric Oven or Range
  • Recirculated Exhaust Fan
  • Dishwasher

Flooring

  • Wood
  • Vinyl

Bedrooms and Bathrooms

  • 2 Bedrooms
  • Primary Bedroom on Main
  • 1 Full Bathroom

Laundry

  • Laundry on main level
  • 220 Volts In Laundry

Outdoor Features

  • Porch

Lot Details

  • Lot Dimensions are 206 x 100
  • Partially Fenced Property

Utilities

  • Forced Air Cooling System
  • Pellet Stove burns compressed wood to generate heat
  • Heating System Uses Natural Gas
  • 220 Volts
  • Electric Water Heater

Home Details

Home Type

Single Family

Year Built

Built in 1908

Listing Details

  • 220 Volt Service: Yes
  • Estimated Sq Ft: 1000 - 1500
  • Estimated Year Built: 1908
  • Class: Residential
  • Streets: Asphalt, Public Road
  • Style: Cottage/Bungalow
  • Type: Single Family
  • Special Features: None
  • Property Sub Type: Detached
  • Year Built: 1908

Interior Features

  • Above Grade Finished Sq Ft: 1036
  • Estimated Total Finished Sq Ft: 1036
  • Bedroom 2 Level: Main
  • Bedrooms: 2
  • Dining Room Comments: Pellet Stove
  • Dining Room Level: Main
  • Drapes Curtains Rods: Some Stay
  • Flooring: Vinyl, Wood
  • Full Bathrooms: 1
  • Kitchen Features: Built-In Dishwasher, Cabinets Wood, Electric Oven/Range, Pantry, Vent Fan
  • Kitchen Level: Main
  • Living Room Comments: Hardwood Floor
  • Living Room Level: Main
  • Main Level Sq Ft: 1036
  • Master Bedroom B1 Dims: 11.4 x 13
  • Master Bedroom B1 Level: Main
  • Other Room1 Description: Utility
  • Other Room1 Level: Main
  • Other Room2 Description: Pantry
  • Other Room2 Level: Main
  • Windows: Combination, Screens, Storms, Wood

Exterior Features

  • Construction: Hardboard
  • Fence: Partially
  • Foundation: Crawl Space, Stone/Brick
  • Patio Deck Porch: Porch
  • Roof: Composition

Garage/Parking

  • Garage Capacity: 1
  • Garage Type: Detached

Utilities

  • Electric Supplier: KCPL
  • Gas Supplier: Liberty
  • Heating Cooling: Cooling Central, Forced Air, Heat Natural Gas, Heat Pellet Stove
  • Utilities: City Gas, City Sewer, City Water
  • Washer Dryer Hookups: 220 Volt Service, Main Level
  • Water Heater: Electric

Green Features

  • Energy Efficiency: Ceiling Fans, Pellet Stove

Lot Info

  • Lot Size: 206 x 100
Create a Home Valuation Report for This Property
The Home Valuation Report is an in-depth analysis detailing your home's value as well as a comparison with similar homes in the area

Property History

We collect this data history from publicly available records. To have your information removed, we recommend requesting removal directly through your county’s website.

Date Event Price List to Sale Price per Sq Ft
07/01/2015 07/01/15 Sold -- -- --
05/19/2015 05/19/15 Pending -- -- --
05/14/2015 05/14/15 For Sale $23,500 -- $23 / Sq Ft
Source: West Central Association of REALTORS® (MO)

Agents Affiliated with this Home

  • Section Image
  • Section Image
See All Agents

Map

Source: West Central Association of REALTORS® (MO)

MLS Number: 72328

West Central Association of REALTORS® (MO)
Your Personal Tour Guide

Ask me questions while you tour the home.