
Joseph McAvoy
Fathom Realty
(757) 848-4017
53 Total Sales
1 in Rock Canyon
$1,420,000 Price
Estimated Value: $1,042,000 - $1,099,902
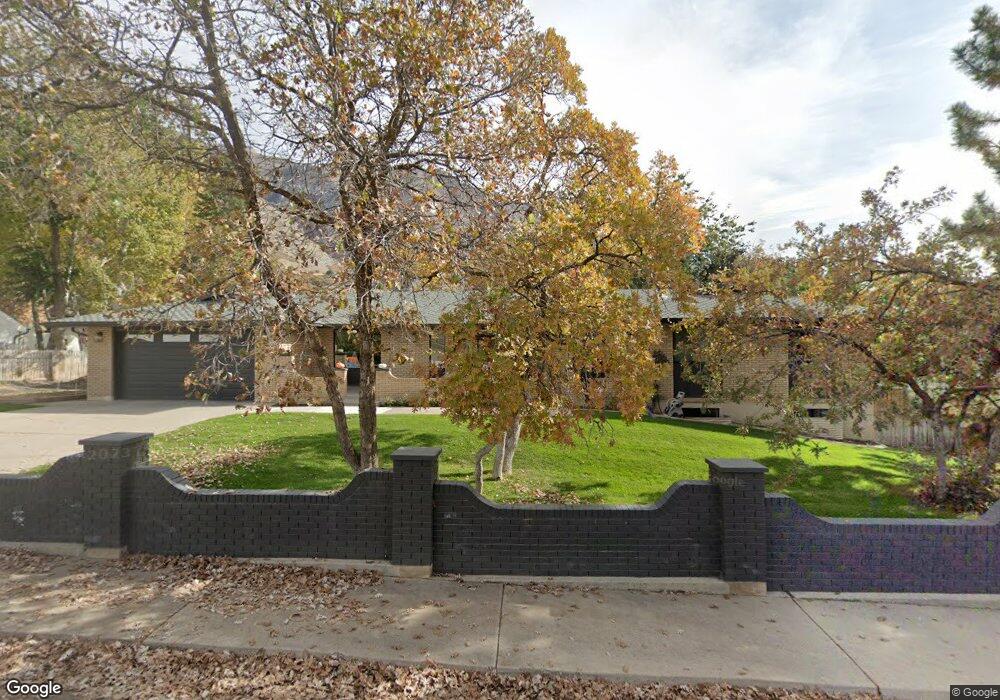
This home is located at 4150 Dover Ln, Provo, UT 84604 and is currently estimated at $1,082,476, approximately $230 per square foot. 4150 Dover Ln is a home located in Utah County with nearby schools including Edgemont School, Centennial Middle School, and Timpview High School.
We collect this data history from publicly available records. To have your information removed, we recommend requesting removal directly through your county’s website.
Joseph McAvoy
Fathom Realty
(757) 848-4017
53 Total Sales
1 in Rock Canyon
$1,420,000 Price
Mike Anderson
Real Broker, LLC
(385) 479-8776
45 Total Sales
1 in Rock Canyon
$1,435,000 Price
Joel Carson
Utah Real Estate PC
(385) 217-2526
629 Total Sales
1 in Rock Canyon
$650,000 Price
Juston Puchar
KW Utah Realtors Keller Williams
(385) 270-8691
89 Total Sales
1 in Rock Canyon
$566,400 Price
Bob Ross
Homie
(520) 462-6703
106 Total Sales
2 in Rock Canyon
$490K - $525K Price Range
Jason Snell
Century 21 Everest
(385) 213-1827
103 Total Sales
1 in Rock Canyon
$359,900 Price
We collect this data history from publicly available records. To have your information removed, we recommend requesting removal directly through your county’s website.
| Date | Buyer | Sale Price | Title Company |
|---|---|---|---|
| -- | None Listed On Document | ||
| Henrie Properties Llc | -- | First American |
We collect this data history from publicly available records. To have your information removed, we recommend requesting removal directly through your county’s website.
| Date | Status | Borrower | Loan Amount |
|---|---|---|---|
| Open | $83,250 | ||
| Open | Treanor Ryan | $301,500 | |
| Open | Treanor Ryan | $647,200 | |
| Closed | Treanor Ryan | $139,050 |
We collect this data history from publicly available records. To have your information removed, we recommend requesting removal directly through your county’s website.
| Year | Tax Paid | Tax Assessment Tax Assessment Total Assessment is a certain percentage of the fair market value that is determined by local assessors to be the total taxable value of land and additions on the property. | Land | Improvement |
|---|---|---|---|---|
| 2026 | $4,743 | $525,140 | ||
| 2025 | $4,743 | $473,440 | ||
| 2024 | $4,551 | $447,975 | $0 | $0 |
| 2023 | $4,262 | $413,545 | $0 | $0 |
| 2022 | $4,726 | $462,440 | $0 | $0 |
| 2021 | $3,728 | $636,200 | $194,400 | $441,800 |
| 2020 | $3,764 | $602,100 | $169,000 | $433,100 |
| 2019 | $3,279 | $545,600 | $169,000 | $376,600 |
| 2018 | $2,920 | $492,700 | $165,200 | $327,500 |
| 2017 | $2,854 | $264,605 | $0 | $0 |
| 2016 | $2,585 | $223,410 | $0 | $0 |
| 2015 | $2,479 | $216,535 | $0 | $0 |
| 2014 | $2,227 | $202,785 | $0 | $0 |
Ask me questions while you tour the home.